
BEDS3
BATHS3 full
SQUARE FEET3,866
MLS#26048991
STATUSActive
PROPERTY TYPEResidential - Single Family
SUBDIVISIONResub Of Fountains Of Sunset
SCHOOLEdwardsville DIST 7
Property Description
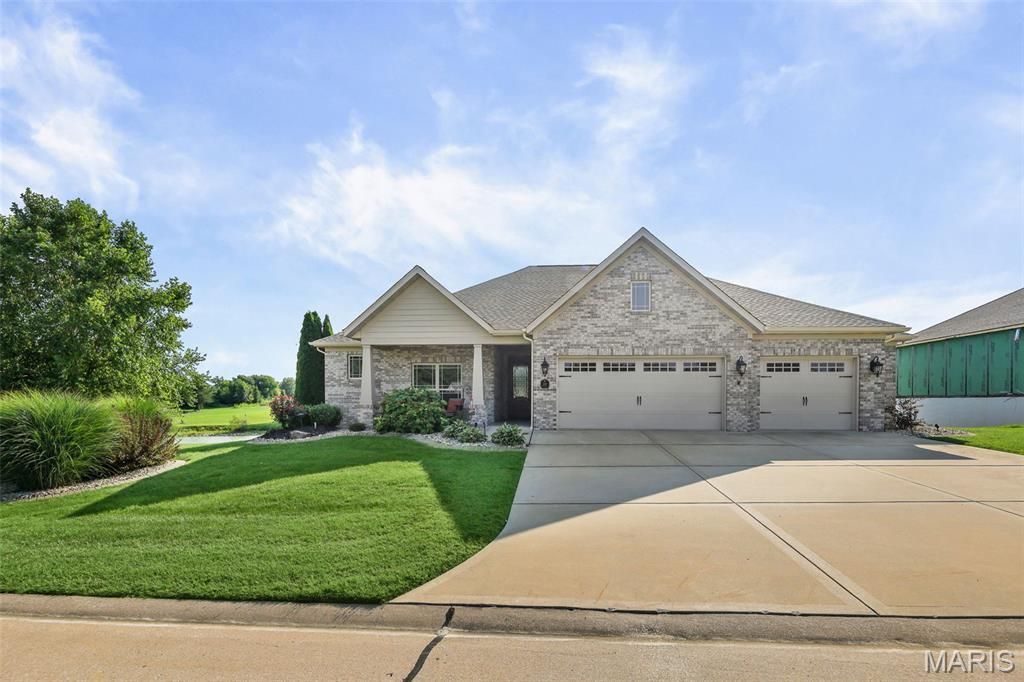
Welcome home to this beautifully designed ranch offering the perfect blend of style, comfort and functionality. The spacious open floor plan is highlighted by an impressive 11 foot kitchen island with tasteful granite counters and gorgeous Amish cabinets ideal for entertaining, meal prep and gathering with family and friends. Retreat to the primary master suite designed for comfort. Elegant tray ceiling and spacious room can accommodate a king sized bed, a built in desk area, a luxurious soaking tub, dual vanity, zero entry shower and oversized walk-in closet with shelving. Enjoy elegant tray ceilings that add character and sophistication throughout this home along with the stunning wood floors. While the walk-out finished lower level provides the perfect space for a recreation room, guest suite with bedroom & full bath plus a finished hobby room along with a screened patio and ample storage. Now step outside to relax and unwind with a peaceful water view, creating a tranquil backdrop for your morning coffee or evening sunsets. You will love the extra lot, 3 car garage, incredible location and beautiful upgrades.
Property Features
Property Type: Residential - Single Family
Basement: Yes
Basement: Partially Finished, Full
Cooling: Central Air
Heating: Forced Air
Home Style: Ranch
Lot Size: 0.17 Acres
Roof Type: Architectural Shingle
Taxes: $13,597
Year Built: 2015
Feature Descriptions
Appliances: Dishwasher, Microwave, Built-In Gas Range, Refrigerator
Association Amenities: Common Ground
Exterior: Brick, Stone, Unknown
Fireplace: Gas
HOA Fee: $1000/ Annually
Lot: Pond on Lot
Parcel#: 14-2-15-28-02-209-043
Sewer: Public Sewer
SQFT. Above Grade: 2246
SQFT. Below Grade: 1620
Utilities: Electricity Connected
Water: Public
Room Sizes
Living Room: 19x15
Dining Room: 20x15
Kitchen: 18x11
Bedroom: 15x14
Bathroom: 16x10
Bedroom 2: 11x11
Laundry: 9x8
Family Room: 30x27
Bedroom 3: 14x14
Bathroom 3: 8x5
Local Schools
High School: Edwardsville
Middle School: EDWARDSVILLE DIST 7
Elementary School: EDWARDSVILLE DIST 7
School District: Edwardsville DIST 7
Listed By / Shown By
Listed By
Agency Name: RE/MAX Alliance
Shown By
Agent Name: George Vineyard
Agent Phone:
Agency Title: Strano & Associates

Estimate Your Payment
Estimated Payment
$ 2,769.28 per month $1,446.62 Principal & Interest $1,133.08 Property Tax $189.58 Homeowner's Insurance
109 Waterfall Court | MLS# 26048991
This single family home located at 109 Waterfall Court , Glen Carbon, IL 62034 is currently listed for sale with an asking price of $650,000. This property was built in 2015 and has 3 bedrooms and 3 full baths with 3866 sq. ft. Waterfall Court is located in the Resub Of Fountains Of Sunset subdivision within the Edwardsville DIST 7 school district. Search Resub Of Fountains Of Sunset real estate on gvineyard.strano.com today.