
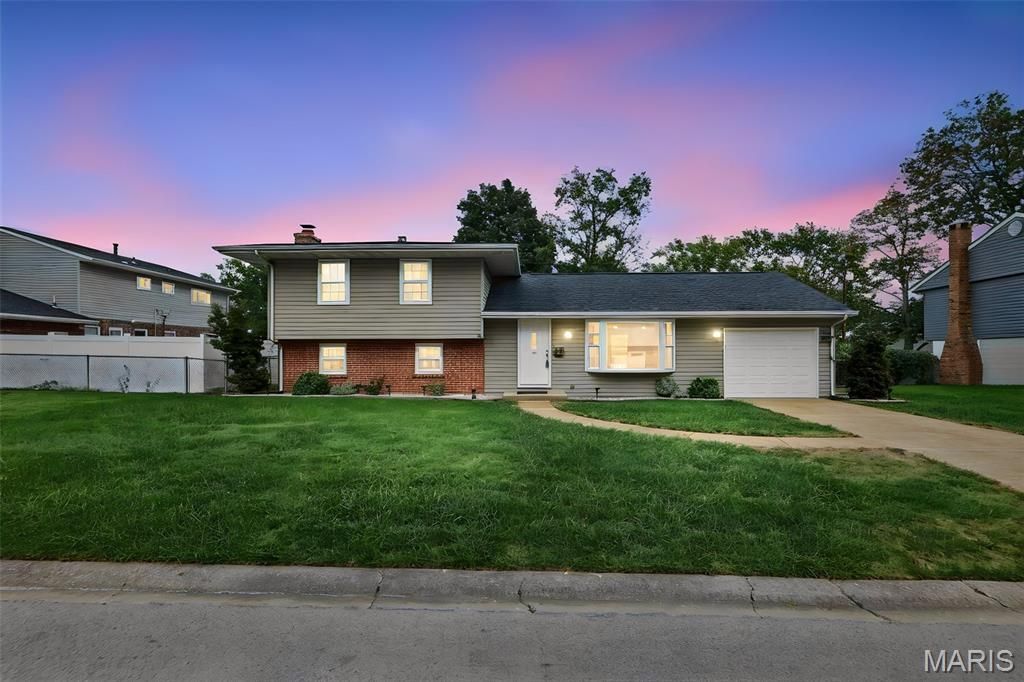
BEDS3
BATHS2 full
SQUARE FEET651
MLS#26059472
STATUSComing Soon
PROPERTY TYPEResidential - Single Family
SUBDIVISIONSouthview Gardens 5th Add
SCHOOLO Fallon DIST 90
Property Description
Welcome to this beautifully maintained tri-level home offering 3 bedrooms, 2 bathrooms in the desirable OFallon School District! Freshly painted throughout, this home features luxury vinyl plank flooring, newer windows and architectural shingle roof, and a spacious family room highlighted by a beautiful stone fireplace-perfect for relaxing or entertaining. The well appointment kitchen offers stainless steel appliances (Refrigerator, Stove, Dishwasher), while the large utility room provides plenty of additional storage and workspace. Step outside to enjoy the large deck overlooking the fenced backyard, ideal for outdoor gatherings, pets, or simply enjoying your own private space. Conveniently located near parks, restaurants, shopping and everyday amenities. This move in ready home combines comfort, updates, and a great location.Passed Municipal Occupancy Inspection and waiting for you to call it home. Pleasure to show!
Property Features
Property Type: Residential - Single Family
Basement: Yes
Basement: 8 ft + Pour, Partially Finished, Walk-Out Access
Cooling: Central Air
Garage: 1 car attached
Heating: Forced Air, Natural Gas
Home Style: Ranch
Lot Size: 0.20 Acres
Taxes: $4,146
Year Built: 1965
Amenities
Ceiling Fan(s)
Laminate Counters
Open Floorplan
Workshop/Hobby Area
Feature Descriptions
Appliances: Stainless Steel Appliance(s), Gas Cooktop, Dishwasher, Microwave, Refrigerator, Tankless Water Heater
Days on Site: 1
Exterior: Brick, Vinyl Siding
Fireplace: Basement, Masonry
Lot: Adjoins Common Ground, Back Yard, Landscaped, Level
Parcel#: 04-32.0-109-002
Sewer: Public Sewer
SQFT. Above Grade: 651
Utilities: Electricity Connected, Natural Gas Connected, Sewer Connected, Water Connected
Water: Public
Room Sizes
Living Room: 19x11
Dining Room: 11x9
Kitchen: 10x10
Bathroom: 10x5
Bedroom: 14x11
Bedroom 2: 11x8
Bedroom 3: 11x10
Basement: 40x13
Bathroom 2: 5x5
Laundry: 13x12
Local Schools
High School: OFallon
Middle School: OFALLON DIST 90
Elementary School: OFALLON DIST 90
School District: O Fallon DIST 90
Listed By / Shown By
Listed By
Agency Name: Nester Realty
Shown By
Agent Name: George Vineyard
Agent Phone:
Agency Title: Strano & Associates

Estimate Your Payment
Estimated Payment
$ 999.73 per month $578.42 Principal & Interest $345.50 Property Tax $75.80 Homeowner's Insurance
1104 N Yale Drive | MLS# 26059472
This single family home located at 1104 N Yale Drive , O Fallon, IL 62269 is currently listed for sale with an asking price of $259,900. This property was built in 1965 and has 3 bedrooms and 2 full baths with 651 sq. ft. N Yale Drive is located in the Southview Gardens 5th Add subdivision within the O Fallon DIST 90 school district. Search Southview Gardens 5th Add real estate on gvineyard.strano.com today.