
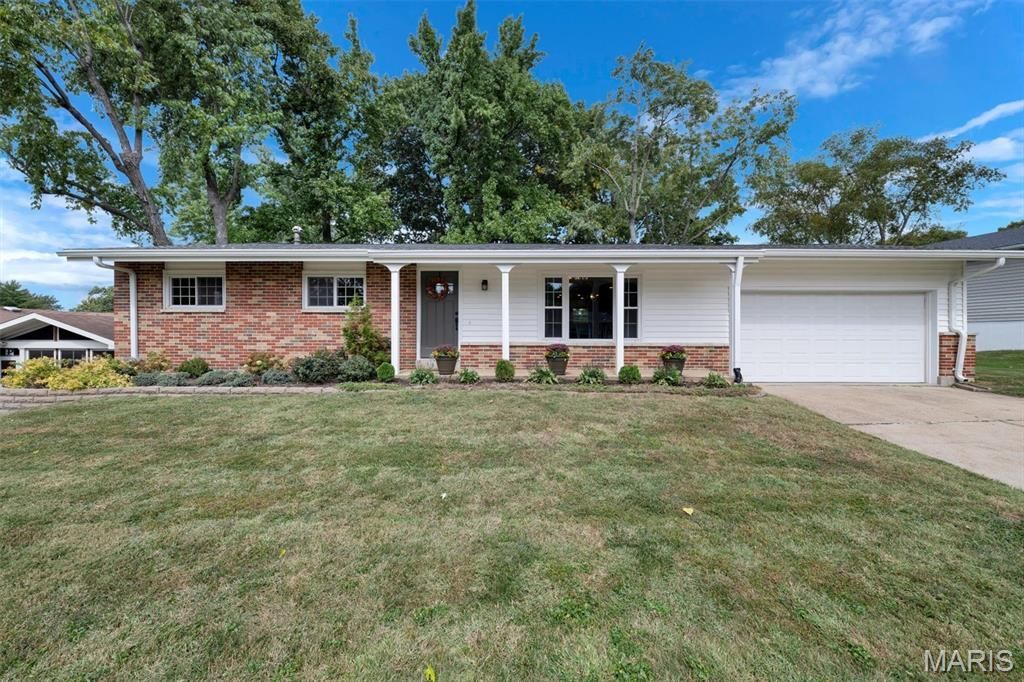
BEDS3
BATHS3 full
SQUARE FEET1,591
MLS#26063565
STATUSComing Soon
PROPERTY TYPEResidential - Single Family
SUBDIVISIONKenstan Manor 1
SCHOOLPattonville R-III
Property Description
Lovely, updated ranch! Active on 10/7 with showings to begin on 10/9. More details coming soon!
Property Features
Property Type: Residential - Single Family
Basement: Yes
Basement: Bathroom, Partially Finished, Full, Sleeping Area
Cooling: Central Air, Electric
Garage: 2 car attached
Heating: Forced Air, Natural Gas
Home Style: Traditional
Lot Size: 0.23 Acres
Roof Type: Architectural Shingle
Taxes: $4,269
Year Built: 1961
Amenities
Breakfast Bar
Breakfast Room
Built-in Features
Custom Cabinetry
Eat-in Kitchen
Pantry
Recessed Lighting
Separate Dining
Shower
Solid Surface Countertop(s)
Vaulted Ceiling(s)
Feature Descriptions
Appliances: Gas Cooktop, Dishwasher, Disposal, Microwave, Gas Oven, Gas Range, Gas Water Heater
Exterior: Aluminum Siding, Brick Veneer
Lot: Cul-De-Sac, Level
Parcel#: 16N-34-0164
Parking: Attached, Garage, Garage Door Opener, Oversized
Sewer: Public Sewer
SQFT. Above Grade: 1591
Utilities: Electricity Connected, Natural Gas Connected, Sewer Connected, Water Connected
Water: Public
Window: Insulated Windows
Room Sizes
Living Room: 17x12
Family Room: 16x11
Dining Room: 11x9
Kitchen: 16x11
Breakfast Room: 11x10
Primary Bedroom: 13x11
Bedroom 2: 12x10
Bathroom 3: 10x9
Local Schools
High School: Pattonville Sr. High
Middle School: Pattonville Heights Middle
Elementary School: Willow Brook Elem.
School District: Pattonville R-III
Listed By / Shown By
Listed By
Agency Name: Keller Williams Realty St. Louis
Shown By
Agent Name: George Vineyard
Agent Phone:
Agency Title: Strano & Associates

Estimate Your Payment
Estimated Payment
$ 1,312.30 per month $845.72 Principal & Interest $355.75 Property Tax $110.83 Homeowner's Insurance
11145 Yellowstone Drive | MLS# 26063565
This single family home located at 11145 Yellowstone Drive, Saint Louis, MO 63146 is currently listed for sale with an asking price of $380,000. This property was built in 1961 and has 3 bedrooms and 3 full baths with 1591 sq. ft. Yellowstone Drive is located in the Kenstan Manor 1 subdivision within the Pattonville R-III school district. Search Kenstan Manor 1 real estate on gvineyard.strano.com today.