
BEDS3
BATHS1 full 1 partial
SQUARE FEET1,560
MLS#26063760
STATUSActive
PROPERTY TYPEResidential - Single Family
SUBDIVISIONFaerber Gardens
SCHOOLPattonville R-III
Property Description
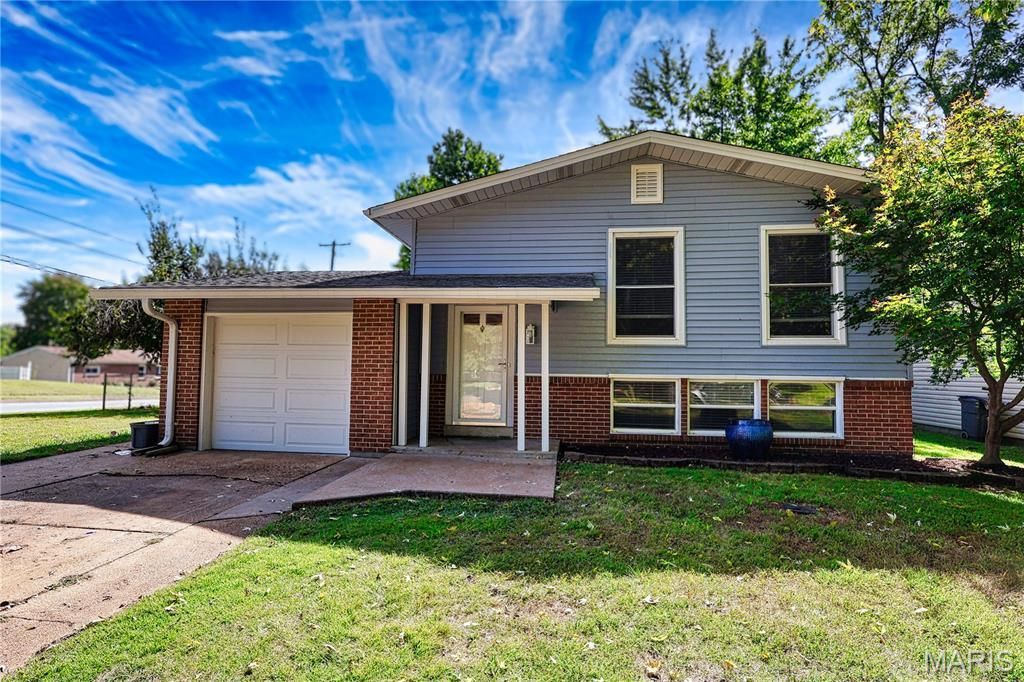
Discover the potential of 11808 Boward Ct. in Maryland Heights, a single-family residence built in 1968. This home offers a unique opportunity to craft your ideal living environment within a well-established setting. FANTASTIC kitchen with granite countertops and stainless steel appliances. This residence provides three thoughtfully proportioned bedrooms, offering comfortable spaces for rest and personalization. The two bathrooms ensure convenience and functionality for daily routines. Embrace the chance to make this house your home, a place where new memories are waiting to be made. Spacious lower level. Large flat yard.
Property Features
Property Type: Residential - Single Family
Basement: Yes
Basement: Concrete, Full
Cooling: Central Air, Electric
Garage: 1 car attached
Heating: Forced Air, Natural Gas
Home Style: Split Foyer, Traditional
Lot Size: 0.19 Acres
Taxes: $3,282
Year Built: 1968
Amenities
Eat-in Kitchen
Pantry
Solid Surface Countertop(s)
Feature Descriptions
Days on Site: 2
Exterior: Brick Veneer, Vinyl Siding
Fireplace: None
Lot: Corner Lot, Level
Lot Dimensions: 75x120
Parcel#: 12N-11-1360
Parking: Garage, Garage Door Opener
Sewer: Public Sewer
SQFT. Above Grade: 1040
SQFT. Below Grade: 520
Utilities: Electricity Connected
Water: Public
Room Sizes
Primary Bedroom: 12x11
Bedroom 2: 11x11
Bedroom 3: 11x9
Family Room: 24x15
Kitchen: 16x11
Living Room: 19x11
Local Schools
High School: Pattonville Sr. High
Middle School: Pattonville Heights Middle
Elementary School: Parkwood Elem.
School District: Pattonville R-III
Listed By / Shown By
Listed By
Agency Name: Keyrenter St. Louis West
Shown By
Agent Name: George Vineyard
Agent Phone:
Agency Title: Strano & Associates

Estimate Your Payment
Estimated Payment
$ 978.33 per month $623.16 Principal & Interest $273.50 Property Tax $81.67 Homeowner's Insurance
11808 Boward Court | MLS# 26063760
This single family home located at 11808 Boward Court , Maryland Heights, MO 63043 is currently listed for sale with an asking price of $280,000. This property was built in 1968 and has 3 bedrooms and 1 full and 1 partial baths with 1560 sq. ft. Boward Court is located in the Faerber Gardens subdivision within the Pattonville R-III school district. Search Faerber Gardens real estate on gvineyard.strano.com today.