
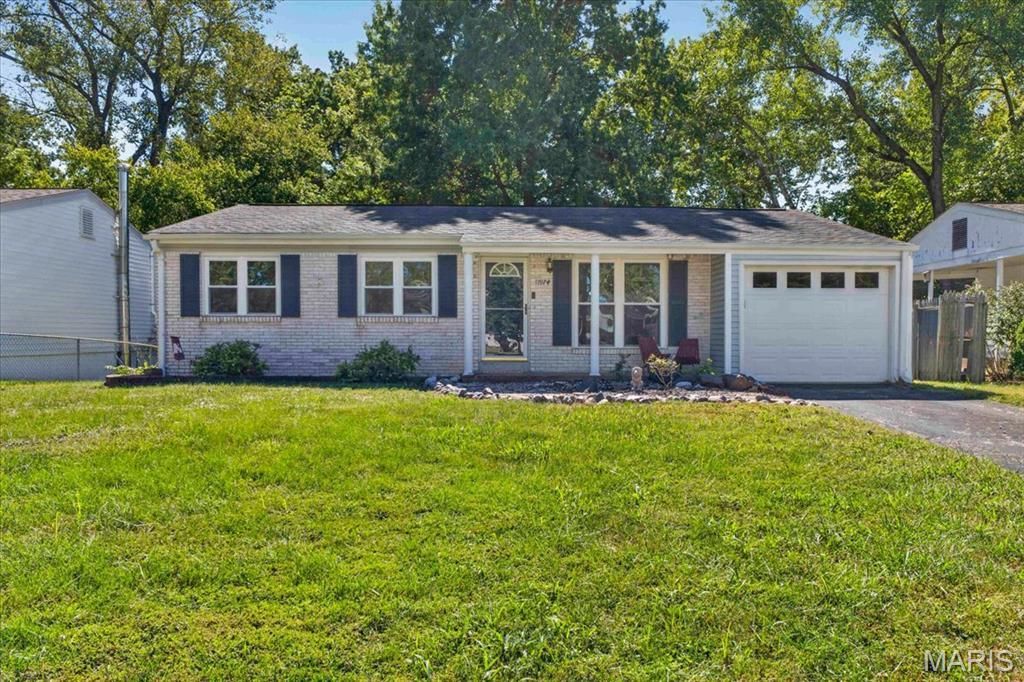
BEDS3
BATHS1 full 1 partial
SQUARE FEET1,008
MLS#26061882
STATUSActive
PROPERTY TYPEResidential - Single Family
SUBDIVISIONBrookside 3
SCHOOLPattonville R-III
Property Description
Welcome to this adorable, well-maintained ranch home in the desirable Brookside subdivision! The main-level open floor plan offers an inviting living space filled with wonderful natural light and hardwood flooring throughout. The contemporary kitchen features a convenient kitchen/dining area that opens to a large deck overlooking the backyard, which backs to common ground. The main floor offers two bedrooms, while the walkout lower level includes an additional sleeping room.Downstairs, you'll find a fantastic recreation area with flexible space for entertaining, a home office, playroom, or whatever suits your needs. Sliding glass doors provide easy access to the backyard. The oversized one-car garage is as deep as the house, providing plenty of room for a workshop, storage, and more. Recent updates have been made by the homeowners, adding to the appeal of this move-in-ready home. Conveniently located near nearby parks and the Maryland Heights Recreation Center, this charming home offers comfortable living with convenient access to recreation and amenities.
Property Features
Property Type: Residential - Single Family
Basement: Yes
Basement: Finished, Sleeping Area, Storage Space, Walk-Out Access
Cooling: Central Air
Garage: 1 car attached
Heating: Forced Air, Natural Gas
Home Style: Ranch
Lot Size: 0.17 Acres
Taxes: $3,280
Year Built: 1963
Amenities
Custom Cabinetry
Eat-in Kitchen
Pantry
Feature Descriptions
Appliances: Electric Cooktop, Dishwasher, Dryer, Ice Maker, Microwave, Refrigerator, Washer
Association Amenities: None
Days on Site: 4
Exterior: Vinyl Siding
HOA Fee: $8/ Semi-Annually
Lot: Adjoins Common Ground, Back Yard, Front Yard
Lot Dimensions: 60x125
Parcel#: 12O-32-0282
Parking: Attached, Driveway, Garage
Sewer: Public Sewer
SQFT. Above Grade: 1008
SQFT. Below Grade: 336
Utilities: Cable Available, Electricity Connected, Natural Gas Available, Sewer Available, Water Available
Water: Public
Local Schools
High School: Pattonville Sr. High
Middle School: Pattonville Heights Middle
Elementary School: Remington Traditional School
School District: Pattonville R-III
Listed By / Shown By
Listed By
Agency Name: Worth Clark Realty
Shown By
Agent Name: George Vineyard
Agent Phone:
Agency Title: Strano & Associates

Estimate Your Payment
Estimated Payment
$ 965.32 per month $611.81 Principal & Interest $273.33 Property Tax $80.18 Homeowner's Insurance
11974 Brookmont Drive | MLS# 26061882
This single family home located at 11974 Brookmont Drive, Maryland Heights, MO 63043 is currently listed for sale with an asking price of $274,900. This property was built in 1963 and has 3 bedrooms and 1 full and 1 partial baths with 1008 sq. ft. Brookmont Drive is located in the Brookside 3 subdivision within the Pattonville R-III school district. Search Brookside 3 real estate on gvineyard.strano.com today.