
BEDS1
BATHS1 full
SQUARE FEET728
MLS#26064502
STATUSActive
PROPERTY TYPEResidential - Single Family
SUBDIVISIONBosky Dells First Add
SCHOOLCollinsville DIST 10
Property Description
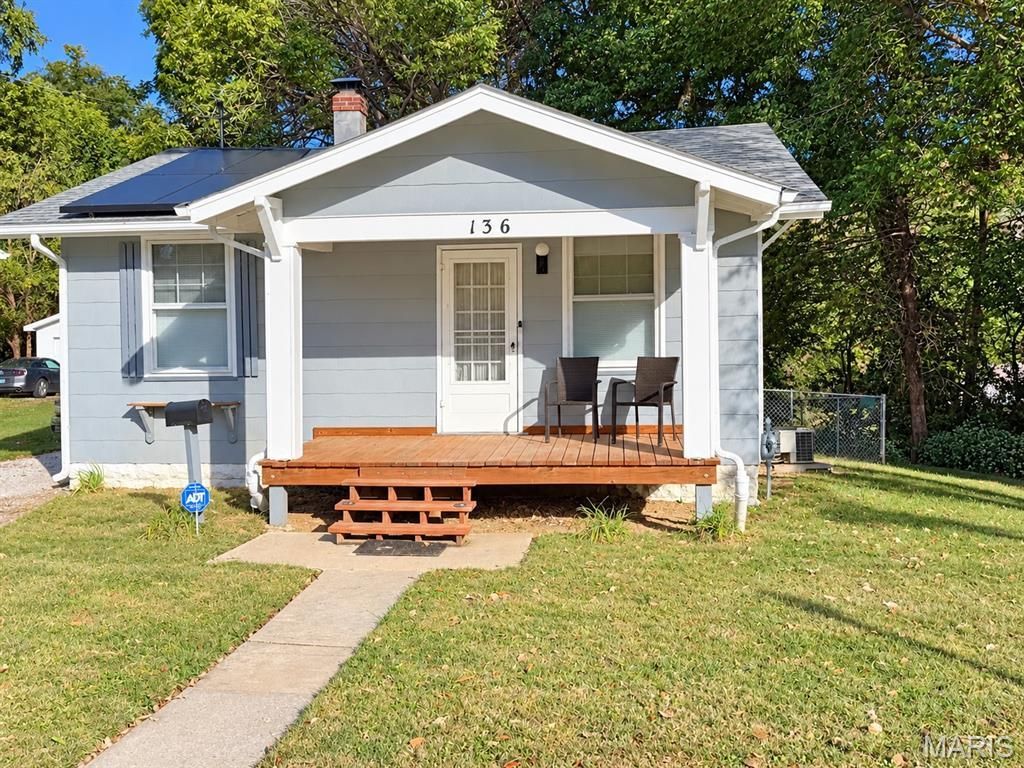
Great opportunity for an investor, rental property or buyer looking for a small affordable home of their own! Charming new front porch leads to living room that flows to dining room, both with hardwood floors. The kitchen includes a gas range and refrigerator. Bedroom also features hardwood floors and nice sized closet. Full bath offers character with a clawfoot tub with shower. Full basement provides additional storage space and laundry area with washer/dryer remaining with home. Recent improvements include a 200amp electrical panel, new front and back porches, hot water heater in 2026, new basement windows 2024. Outside you will find a fenced backyard and one car garage with electric. This home is equipped with solar panels - ask your agent for the specifics. Affordable payments and low utility bills. Seller wishes to sell as-is.
Property Features
Property Type: Residential - Single Family
Basement: Yes
Basement: Full
Cooling: Central Air
Garage: 1
Heating: Forced Air
Home Style: Bungalow
Lot Size: 0.23 Acres
Roof Type: Architectural Shingle
Taxes: $729
Year Built: 1940
Feature Descriptions
Appliances: Dryer, Free-Standing Gas Range, Refrigerator, Washer
Days on Site: 1
Exterior: Asphalt
Lot: Adjoins Wooded Area, Back Yard
Lot Dimensions: 50 x 200
Parcel#: 13-2-21-32-20-401-063
Sewer: Public Sewer
SQFT. Above Grade: 728
Utilities: Cable Available, Electricity Connected, Natural Gas Connected, Sewer Connected, Water Connected
Water: Public
Room Sizes
Living Room: 13x12
Dining Room: 13x12
Kitchen: 13x10
Bedroom: 12x11
Bathroom: 8x5
Local Schools
High School: Collinsville
Middle School: COLLINSVILLE DIST 10
Elementary School: COLLINSVILLE DIST 10
School District: Collinsville DIST 10
Listed By / Shown By
Listed By
Agency Name: RE/MAX Alliance
Shown By
Agent Name: George Vineyard
Agent Phone:
Agency Title: Strano & Associates

Estimate Your Payment
Estimated Payment
$ 249.54 per month $166.92 Principal & Interest $60.75 Property Tax $21.88 Homeowner's Insurance
136 Boskydells Drive | MLS# 26064502
This single family home located at 136 Boskydells Drive , Collinsville, IL 62234 is currently listed for sale with an asking price of $75,000. This property was built in 1940 and has 1 bedrooms and 1 full baths with 728 sq. ft. Boskydells Drive is located in the Bosky Dells First Add subdivision within the Collinsville DIST 10 school district. Search Bosky Dells First Add real estate on gvineyard.strano.com today.