
BEDS3
BATHS2 full 1 partial
SQUARE FEET3,019
MLS#26062414
STATUSActive
PROPERTY TYPEResidential - Single Family
SUBDIVISIONHunters Point
SCHOOLParkway C-2
Property Description
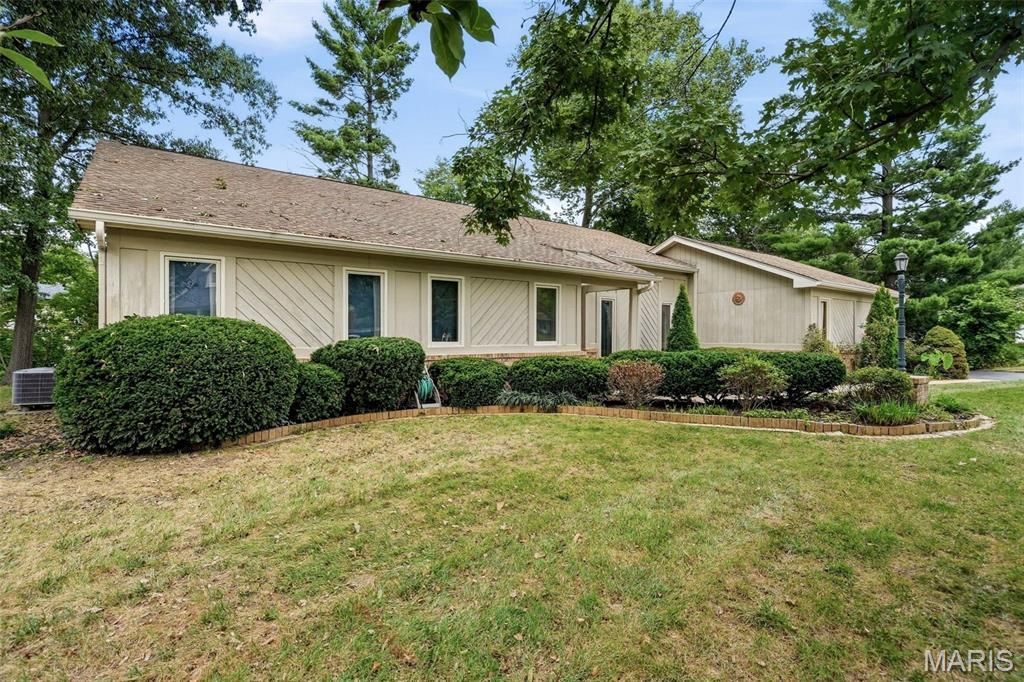
This beautiful custom home was built by Roy W. Beal & Company, the builder who developed the neighborhood and selected this property as his private residence. A covered entryway with a gorgeous custom front door opens to an expansive, light-filled interior. The vaulted great room features a wood-burning fireplace and custom built-ins and flows seamlessly to a private rear deck. The spacious dining room offers a lovely built-in serving area with glass-front cabinetry and abundant storage. The kitchen opens to a generous breakfast room with a vaulted ceiling, skylight, and bar area with a wet sink. The primary bedroom suite also provides direct access to the private rear deck and includes a large bathroom, dressing area, and numerous closets. Two additional main-floor bedrooms and a full bath complete the primary living level. The lower level features a large family room, half bath, and spacious unfinished area ideal for storage. Additional highlights include all-one-level living, beautiful wood floors, security system, main-floor laundry, and immediate access to the attached two-car garage. A distinctive custom home with thoughtful design, abundant natural light, and a unique connection to the neighborhood's history.
Property Features
Property Type: Residential - Single Family
Basement: Yes
Basement: Bathroom, Partially Finished, Full, Sump Pump
Cooling: Central Air
Garage: 2 car attached
Heating: Forced Air, Natural Gas
Home Style: Modern
Lot Size: 0.36 Acres
Taxes: $5,940
Year Built: 1979
Feature Descriptions
Association Amenities: Other
Days on Site: 6
Exterior: Cedar
Fireplace: Great Room, Masonry, Raised Hearth, Wood Burning
HOA Fee: $240/ Annually
Lot: Adjoins Wooded Area, Front Yard, Landscaped, Level
Parcel#: 20R-24-0544
Sewer: Public Sewer
SQFT. Above Grade: 2398
SQFT. Below Grade: 621
Utilities: Cable Connected, Electricity Connected, Natural Gas Connected, Phone Connected, Sewer Connected, Water Connected
Water: Public
Room Sizes
Great Room: 24x16
Dining Room: 16x11
Kitchen: 15x15
Breakfast Room: 13x12
Primary Bedroom: 17x15
Bedroom 2: 13x10
Bedroom 3: 14x12
Family Room: 27x23
Local Schools
High School: Parkway West High
Middle School: West Middle
Elementary School: Henry Elem.
School District: Parkway C-2
Listed By / Shown By
Listed By
Agency Name: Jon Mendelson, REALTORS
Shown By
Agent Name: George Vineyard
Agent Phone:
Agency Title: Strano & Associates

Estimate Your Payment
Estimated Payment
$ 1,992.75 per month $1,324.21 Principal & Interest $495.00 Property Tax $173.54 Homeowner's Insurance
14619 Hunters Point | MLS# 26062414
This single family home located at 14619 Hunters Point, Chesterfield, MO 63017 is currently listed for sale with an asking price of $595,000. This property was built in 1979 and has 3 bedrooms and 2 full and 1 partial baths with 3019 sq. ft. Hunters Point is located in the Hunters Point subdivision within the Parkway C-2 school district. Search Hunters Point real estate on gvineyard.strano.com today.