
BEDS3
BATHS2 full
SQUARE FEET2,638
MLS#26062862
STATUSActive
PROPERTY TYPEResidential - Single Family
SUBDIVISIONStarlight Meadows
SCHOOLRockwood R-VI
Property Description
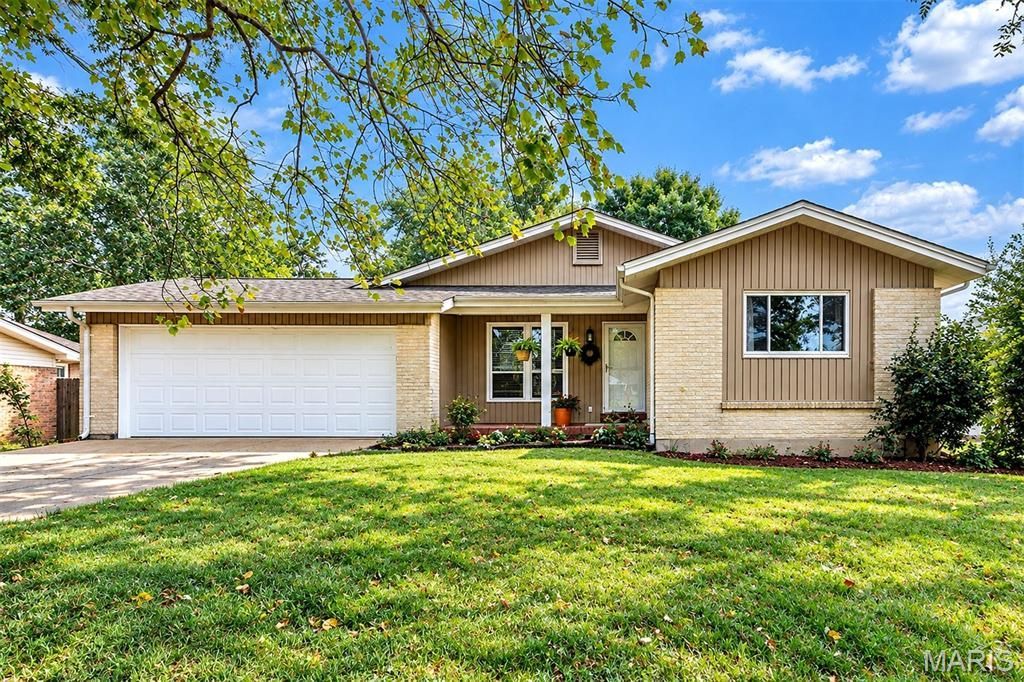
Welcome home to this inviting ranch-style residence offering comfortable living spaces, thoughtful updates, and exceptional outdoor living. The main level features a spacious family room with a gas fireplace, a separate dining room, and a bright kitchen showcasing custom shaker-style cabinetry, quartz countertops, a tile backsplash, and stainless steel appliances. The generous primary bedroom suite provides a comfortable retreat, while the large sunroom offers an abundance of natural light and a wonderful additional living space overlooking the backyard. Step outside to enjoy the expansive deck, perfect for entertaining, relaxing, or enjoying the beautifully established yard. The partially finished lower level provides additional flexible space for a recreation room, home office, gym, or storage, with plenty of room to expand and customize to your needs. Additional highlights include hardwood flooring, a welcoming covered front porch, and a desirable setting surrounded by mature trees and established landscaping. A versatile home with great indoor and outdoor spaces, ready to welcome its next owner!
Property Features
Property Type: Residential - Single Family
Basement: Yes
Basement: Partially Finished, Sump Pump
Cooling: Ceiling Fan(s), Central Air, Wall Unit(s)
Garage: 2 car attached
Heating: Forced Air
Home Style: Ranch
Lot Size: 0.35 Acres
Taxes: $4,182
Year Built: 1968
Amenities
Ceiling Fan(s)
Custom Cabinetry
Separate Dining
Solid Surface Countertop(s)
Feature Descriptions
Appliances: Stainless Steel Appliance(s), Dishwasher, Microwave, Electric Range, Refrigerator, Washer/Dryer
Days on Site: 3
Exterior: Brick Veneer
Fireplace: Family Room, Gas
Lot: Back Yard
Parcel#: 22U-32-0481
Sewer: Public Sewer
SQFT. Above Grade: 1660
SQFT. Below Grade: 978
Utilities: Electricity Connected, Natural Gas Connected, Sewer Connected, Water Connected
Water: Public
Room Sizes
Living Room: 14x12
Dining Room: 12x9
Family Room: 15x12
Kitchen: 12x11
Sunroom: 14x13
Primary Bedroom: 13x13
Primary Bathroom: 10x4
Bedroom 2: 10x11
Bathroom 2: 7x5
Bedroom 3: 11x11
Basement: 20x37
Basement: 14x17
Basement: 33x10
Local Schools
High School: Lafayette Sr. High
Middle School: Crestview Middle
Elementary School: Ellisville Elem.
School District: Rockwood R-VI
Listed By / Shown By
Listed By
Agency Name: EXP Realty, LLC
Shown By
Agent Name: George Vineyard
Agent Phone:
Agency Title: Strano & Associates

Estimate Your Payment
Estimated Payment
$ 1,254.70 per month $801.20 Principal & Interest $348.50 Property Tax $105.00 Homeowner's Insurance
1512 Polaris Drive | MLS# 26062862
This single family home located at 1512 Polaris Drive, Ballwin, MO 63011 is currently listed for sale with an asking price of $360,000. This property was built in 1968 and has 3 bedrooms and 2 full baths with 2638 sq. ft. Polaris Drive is located in the Starlight Meadows subdivision within the Rockwood R-VI school district. Search Starlight Meadows real estate on gvineyard.strano.com today.