
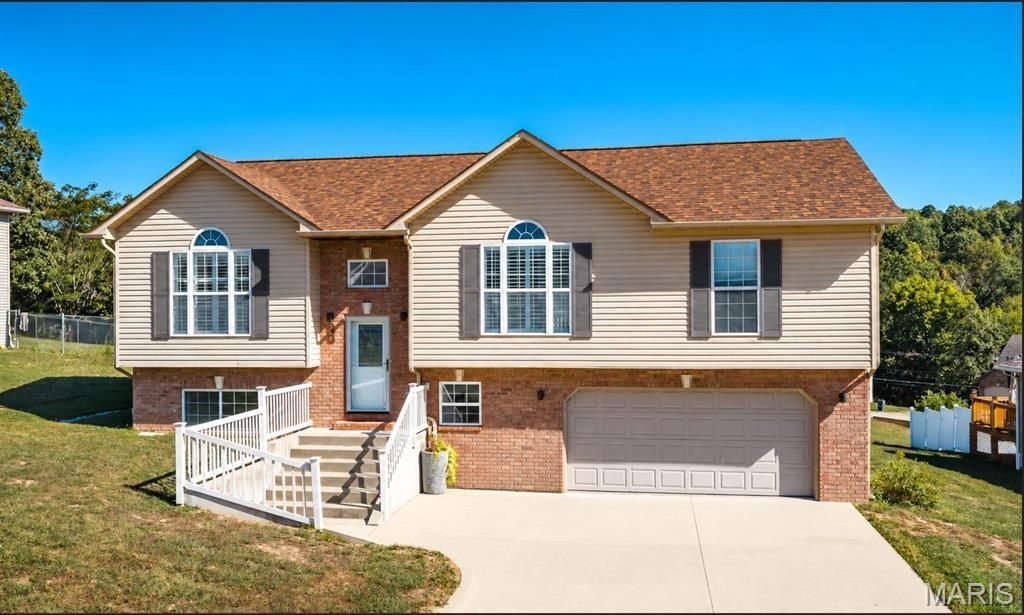
BEDS4
BATHS3 full
SQUARE FEET2,930
MLS#26055129
STATUSActive
PROPERTY TYPEResidential - Single Family
SUBDIVISIONWoodridge Subdivision
SCHOOLWaynesville R-VI
Property Description
Welcome home to this beautifully maintained 4-bedroom, 3-bathroom home in the highly desirable Woodridge neighborhood, where comfort, space, and convenience come together just minutes from Fort Leonard Wood's Main Gate.Step inside to an inviting open floor plan featuring hardwood flooring throughout the main living area and vaulted ceilings that create a bright, spacious feel. The kitchen is designed for both everyday living and entertaining, with stainless steel appliances, quartz countertops, a tile backsplash, and plenty of workspace. Just off the kitchen, the dining area offers direct access to the back deck-perfect for morning coffee, outdoor dining, or relaxing at the end of the day.The spacious primary suite provides a comfortable retreat with its own vaulted ceiling, dual sinks, his-and-hers closets, and a relaxing jetted tub. Two additional bedrooms and a full bathroom complete the main level, offering plenty of room for family, guests, or a home office.Downstairs, the finished lower level adds even more versatile living space with a large family room, fourth bedroom, and full bathroom. Walk directly outside to the backyard patio and enjoy additional space for entertaining or unwinding outdoors.Located near shopping, restaurants, and Fort Leonard Wood, this Woodridge home offers the space and location you've been searching for. Schedule your private showing today and come see everything this home has to offer!
Property Features
Property Type: Residential - Single Family
Basement: Yes
Basement: Bathroom, Daylight, Partially Finished, Full, Sleeping Area, Walk-Out Access
Cooling: Ceiling Fan(s), Central Air, Electric
Garage: 2 car attached
Heating: Electric, Heat Pump
Home Style: Split Foyer
Lot Size: 0.26 Acres
Taxes: $1,470
Year Built: 2012
Amenities
Breakfast Bar
Ceiling Fan(s)
Double Vanity
High Ceilings
High Speed Internet
Kitchen/Dining Room Combo
Lever Faucets
Open Floorplan
Stone Counters
Storage
Tub
Vaulted Ceiling(s)
Walk-In Closet(s)
Whirlpool
Feature Descriptions
Appliances: Stainless Steel Appliance(s), Dishwasher, Microwave, Electric Oven, Electric Range, Refrigerator, Electric Water Heater
Days on Site: 1
Exterior: Brick Veneer, Vinyl Siding
Lot: Back Yard, Gentle Sloping
Parcel#: 10-8.0-27-000-004-011-062
Parking: Attached, Basement, Driveway, Garage, Garage Door Opener, Garage Faces Front
Sewer: Public Sewer
SQFT. Above Grade: 1463
SQFT. Below Grade: 1467
Water: Public
Local Schools
High School: Waynesville Sr. High
Middle School: Waynesville Middle
Elementary School: Freedom Elementary
School District: Waynesville R-VI
Listed By / Shown By
Listed By
Agency Name: EXP Realty LLC
Shown By
Agent Name: George Vineyard
Agent Phone:
Agency Title: Strano & Associates

Estimate Your Payment
Estimated Payment
$ 902.84 per month $689.93 Principal & Interest $122.50 Property Tax $90.42 Homeowner's Insurance
164 Ridgeview Drive | MLS# 26055129
This single family home located at 164 Ridgeview Drive, Saint Robert, MO 65584 is currently listed for sale with an asking price of $310,000. This property was built in 2012 and has 4 bedrooms and 3 full baths with 2930 sq. ft. Ridgeview Drive is located in the Woodridge Subdivision subdivision within the Waynesville R-VI school district. Search Woodridge Subdivision real estate on gvineyard.strano.com today.