
BEDS4
BATHS2 full 1 partial
SQUARE FEET2,657
MLS#26062565
STATUSActive
PROPERTY TYPEResidential - Single Family
SUBDIVISIONKingstowne Estates One
SCHOOLRockwood R-VI
Property Description
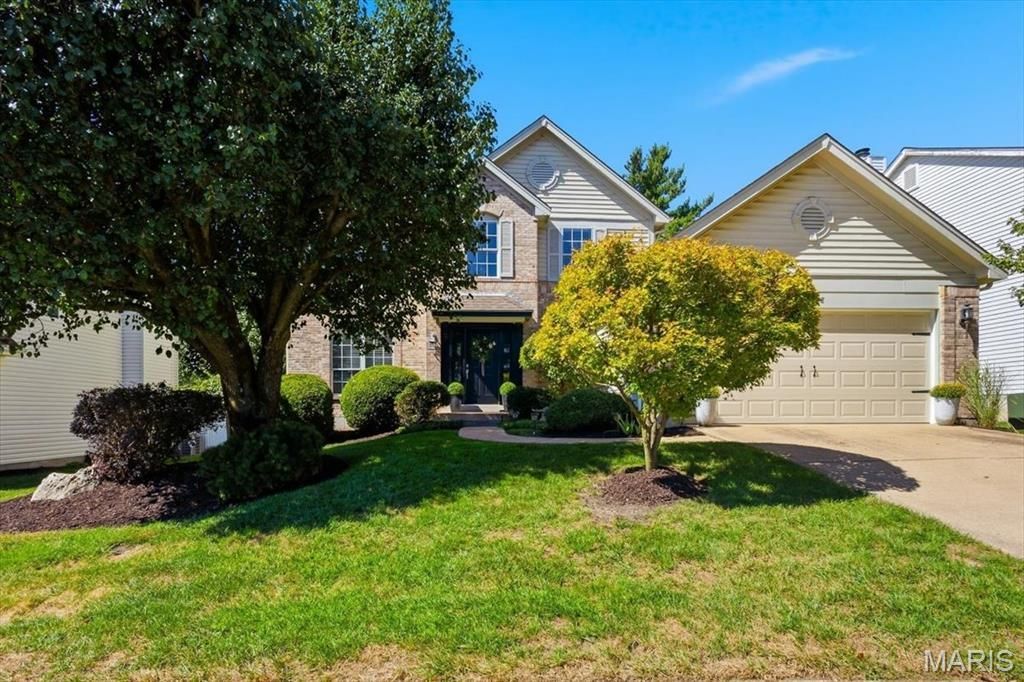
Welcome to the lovely 16948 Kingstowne Place! This beautiful 4-bedroom, 1.5-story home is situated on a quiet cul-de-sac in Rockwood School District near Lafayette High School in the heart of Wildwood. You will love the formal dining room and the stunning great room with soaring ceilings, wall of windows offering an abundance of natural light, open 2-story staircase and gas fireplace. The main floor offers beautiful hardwood floors and fresh paint throughout. The open kitchen features stainless steel appliances, generous cabinetry and pantry space and a bright breakfast room which walks out to the new deck and spacious park-like backyard. You'll find plenty of space in the large main floor primary bedroom featuring lots of windows with plantation shutters, walk-in closet and primary bathroom suite with soaking tub and separate shower. Upstairs features three additional bedrooms and a full bathroom with more hardwood flooring and lots of light. The main floor laundry and main floor primary bedroom make this the perfect first or forever home. Close to lots of shopping, parks, walking trails, the Wildwood YMCA and so much more. Don't miss your chance on this one ... all in time to be home for the holidays!
Property Features
Property Type: Residential - Single Family
Basement: Yes
Basement: Unfinished
Cooling: Ceiling Fan(s), Central Air
Garage: 2 car attached
Heating: Forced Air
Home Style: Traditional
Lot Size: 0.18 Acres
Taxes: $5,042
Year Built: 1994
Amenities
Breakfast Room
Built-in Features
Chandelier
Eat-in Kitchen
Open Floorplan
Pantry
Soaking Tub
Storage
Walk-In Closet(s)
Feature Descriptions
Association Amenities: Common Ground
Days on Site: 5
Exterior: Brick, Vinyl Siding
HOA Fee: $300/ Annually
Lot: Garden, Some Trees
Parcel#: 23V-53-0626
Sewer: Public Sewer
SQFT. Above Grade: 2657
Utilities: Cable Available
Water: Public
Local Schools
High School: Lafayette Sr. High
Middle School: Wildwood Middle
Elementary School: Green Pines Elem.
School District: Rockwood R-VI
Listed By / Shown By
Listed By
Agency Name: Laura Callen Homes, LLC
Shown By
Agent Name: George Vineyard
Agent Phone:
Agency Title: Strano & Associates

Estimate Your Payment
Estimated Payment
$ 1,678.53 per month $1,112.56 Principal & Interest $420.17 Property Tax $145.80 Homeowner's Insurance
16948 Kingstowne Place Drive | MLS# 26062565
This single family home located at 16948 Kingstowne Place Drive, Wildwood, MO 63011 is currently listed for sale with an asking price of $499,900. This property was built in 1994 and has 4 bedrooms and 2 full and 1 partial baths with 2657 sq. ft. Kingstowne Place Drive is located in the Kingstowne Estates One subdivision within the Rockwood R-VI school district. Search Kingstowne Estates One real estate on gvineyard.strano.com today.