
BEDS3
BATHS1 full
SQUARE FEET1,623
MLS#26034619
STATUSActive
PROPERTY TYPEResidential - Single Family
SUBDIVISIONNorthland Hills
SCHOOLHazelwood
Property Description
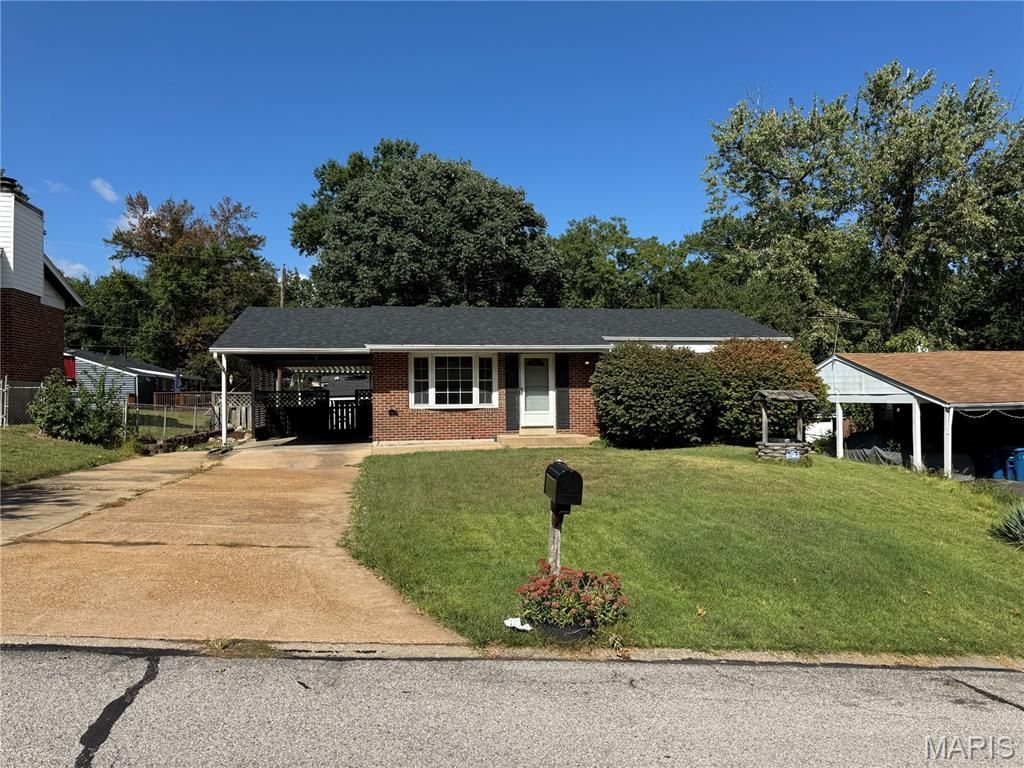
Step inside and picture making this three bedroom brick ranch your own. Natural light pours through the living room's large picture window, highlighting hardwood floors and a comfortable space to gather. An eat in kitchen, spacious finished lower level, and backyard covered patio give you room to enjoy everyday life and bring everyone together. The living room provides a welcoming place to settle in with room for your favorite furniture and a view of the front yard. Neutral walls and contrasting dark trim give the space a distinctive look that carries throughout the main floor. A ceiling fan adds comfort overhead, while the hardwood flooring brings warmth and character to the room. The kitchen combines generous wood cabinetry with ample counter space and a decorative tile backsplash. A gas range overhead microwave and stainless steel refrigerator with a bottom freezer complete the cooking area. Cabinets along multiple walls provide storage for dishes cookware and kitchen essentials, with counter space for meal preparation and small appliances. Just beside the kitchen, the dining area offers space for a table near the window making it easy to serve meals and stay connected with guests while cooking. Wood paneling beneath the dark trim adds character and ties the dining space to the cabinetry. It is a practical spot for everyday meals catching up at the end of the day or spreading out a project. All three bedrooms are on the main floor and feature hardwood flooring and natural light. Use the rooms to fit your needs, whether that means three bedrooms or a combination of sleeping space, a guest room, and a home office. The consistent flooring and neutral wall colors make it easy to bring in your own furnishings and style. The full bathroom includes a vanity with cabinet storage a framed mirror and a tub with shower. Downstairs, the finished lower level gives you another substantial area to enjoy. Wood look flooring, recessed lighting, and dark painted walls create a space that lends itself to a television room, game area, or casual gathering place. There is room to arrange comfortable seating and still have space for other activities. Set up a place to watch the game, add a game table, or dedicate part of the room to exercise equipment. The open layout allows you to decide how the space works best for you. Additional finished space and built in corner shelving offer options for a desk, hobby area, books, or display items. Having this extra room downstairs lets you keep activities separate from the main living area while still providing a place for everyone to gather. It is useful space that can adapt as your needs change, from entertaining guests to working on a project or simply enjoying a quieter part of the house. In addition, a bonus room for you to use as you wish. Outside, the brick exterior, broad front window, and established bushes give the home an appealing street presence. An attached carport provides covered parking beside the house,
Property Features
Property Type: Residential - Single Family
Basement: Yes
Basement: Partially Finished
Cooling: Central Air, Electric
Heating: Forced Air, Natural Gas
Home Style: Ranch
Lot Size: 0.15 Acres
Roof Type: Asphalt, Composition
Taxes: $2,278
Year Built: 1962
Amenities
Ceiling Fan(s)
Eat-in Kitchen
Feature Descriptions
Appliances: Dishwasher, Microwave, Oven, Gas Range, Gas Water Heater
Days on Site: 2
Exterior: Brick
Lot: Back Yard, Front Yard, Level, Rectangular Lot
Parcel#: 10G-51-0161
Parking: Attached Carport, Oversized
Sewer: Public Sewer
SQFT. Above Grade: 950
SQFT. Below Grade: 673
Utilities: Electricity Available, Natural Gas Available
Water: Public
Window: Double Pane Windows, Insulated Windows
Room Sizes
Living Room: 16x13
Kitchen: 15x11
Bedroom 2: 10x9
Bedroom 3: 10x9
Recreation Room: 23x23
Primary Bedroom: 13x11
Bonus Room: 12x12
Local Schools
High School: Hazelwood East High
Middle School: East Middle
Elementary School: Keeven Elem.
School District: Hazelwood
Listed By / Shown By
Listed By
Agency Name: RE/MAX Platinum
Shown By
Agent Name: George Vineyard
Agent Phone:
Agency Title: Strano & Associates

Estimate Your Payment
Estimated Payment
$ 541.99 per month $311.36 Principal & Interest $189.83 Property Tax $40.80 Homeowner's Insurance
1705 Bradshaw Drive | MLS# 26034619
This single family home located at 1705 Bradshaw Drive , Dellwood, MO 63136 is currently listed for sale with an asking price of $139,900. This property was built in 1962 and has 3 bedrooms and 1 full baths with 1623 sq. ft. Bradshaw Drive is located in the Northland Hills subdivision within the Hazelwood school district. Search Northland Hills real estate on gvineyard.strano.com today.