
BEDS3
BATHS2 full
SQUARE FEET1,706
MLS#26049086
STATUSActive
PROPERTY TYPEResidential - Single Family
SUBDIVISIONArlington Heights
SCHOOLGranite City DIST 9
Property Description
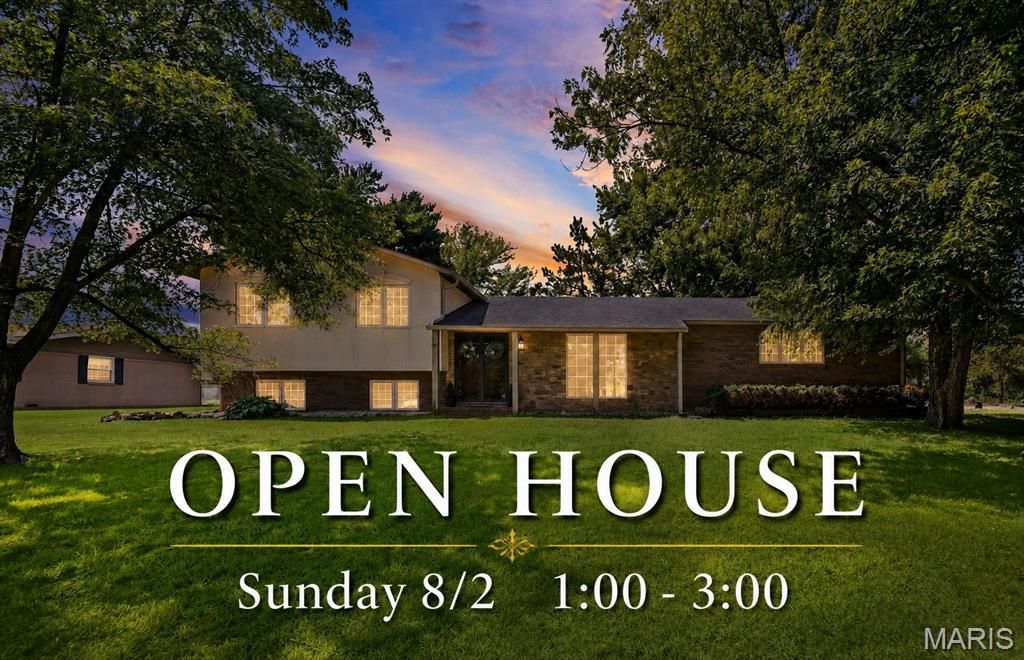
Welcome to this one-owner multi-level home offering 1,706 sq. ft. of living space on a corner lot in Arlington Heights! A welcoming foyer leads to a sunken living room that flows seamlessly into the kitchen and dining area, creating a comfortable layout for everyday living and entertaining. Just a few steps upstairs, you'll find three comfortable bedrooms and a full bathroom. The walkout lower level features a versatile family room/game room, a convenient three-quarter bath with laundry, and direct access to the backyard. Need extra storage or workspace? You'll love the impressive 20' x 21' storage area, offering endless possibilities for hobbies, a workshop, or additional storage. Roof is less than 10 yrs, HVAC and AC within five years - pool table and barbecue grill are included as well as kitchen appliances. Arlington Heights is a well-established neighborhood conveniently located near Collinsville and Granite City, offering residents easy access to shopping, dining, parks, and everyday amenities. Golf course is a few blocks away! Quick access to Interstates 55, 70, 255 and 270, making travel throughout the Metro East and into St. Louis a breeze. Home is being sold as-is as part of an estate and is not reflective of the home's condition. This is a wonderful opportunity to own a lovingly cared-for home that's ready for its next chapter!
Property Features
Property Type: Residential - Single Family
Basement: Yes
Basement: Partial, Unfinished
Cooling: Central Air
Garage: 2 car attached
Heating: Forced Air
Home Style: Traditional
Lot Size: 0.25 Acres
Roof Type: Architectural Shingle
Taxes: $2,896
Year Built: 1975
Feature Descriptions
Appliances: Gas Range, Refrigerator
Exterior: Brick, Stucco
Lot: Corner Lot
Lot Dimensions: 190 88.9X127.1
Parcel#: 17-2-20-13-04-404-025
Sewer: Public Sewer
SQFT. Above Grade: 1118
SQFT. Below Grade: 588
Utilities: Electricity Connected, Natural Gas Connected, Sewer Connected, Water Connected
Water: Public
Room Sizes
Living Room: 16x14
Family Room: 14x11
Kitchen: 11x11
Dining Room: 11x11
Primary Bedroom: 13x11
Bathroom 2: 12x11
Bathroom 3: 9x9
Bathroom: 9x6
Storage: 20x21
Game Room: 20x15
Local Schools
High School: Granite City
Middle School: GRANITE CITY DIST 9
Elementary School: GRANITE CITY DIST 9
School District: Granite City DIST 9
Listed By / Shown By
Listed By
Agency Name: RE/MAX Alliance
Shown By
Agent Name: George Vineyard
Agent Phone:
Agency Title: Strano & Associates

Estimate Your Payment
Estimated Payment
$ 782.54 per month $478.50 Principal & Interest $241.33 Property Tax $62.71 Homeowner's Insurance
190 Sandy Shore Dr | MLS# 26049086
This single family home located at 190 Sandy Shore Dr , Granite City, IL 62040 is currently listed for sale with an asking price of $215,000. This property was built in 1975 and has 3 bedrooms and 2 full baths with 1706 sq. ft. Sandy Shore Dr is located in the Arlington Heights subdivision within the Granite City DIST 9 school district. Search Arlington Heights real estate on gvineyard.strano.com today.