
BEDS0
BATHS
SQUARE FEET1,570
MLS#26063715
STATUSActive
PROPERTY TYPEMulti Unit - Multiple
SUBDIVISIONWilmer Crossing Estates
SCHOOLWentzville R-IV
Property Description
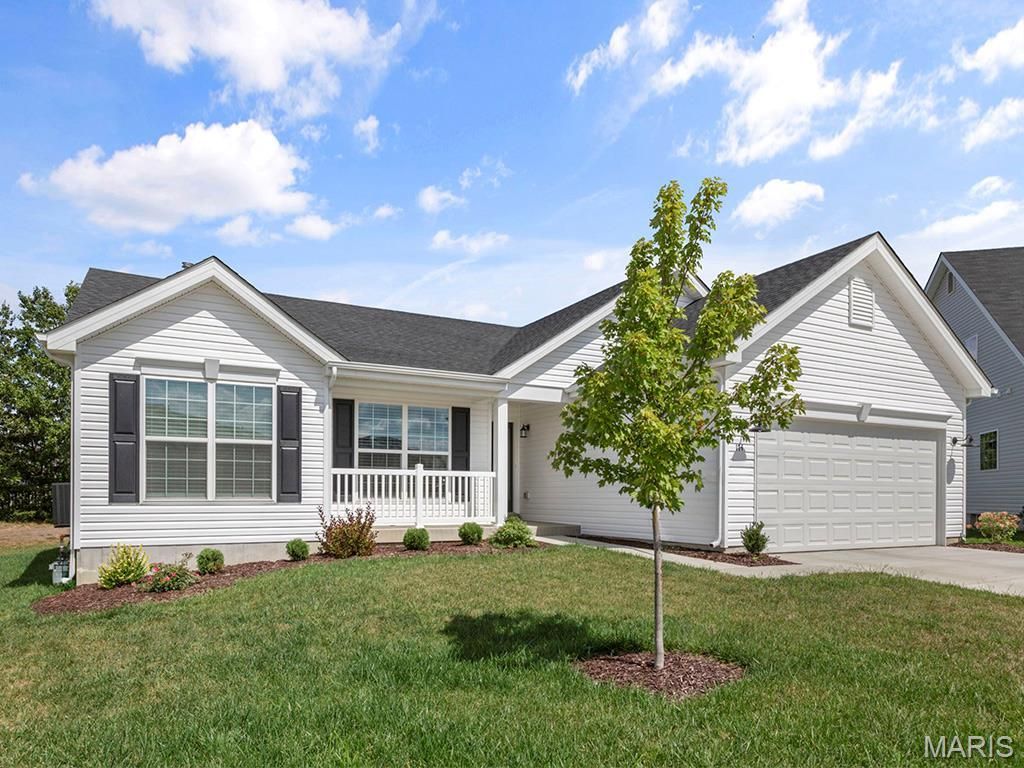
Pre-Construction. To Be Built Home ready to personalize into your dream home! BASE PRICE and PHOTOS are for 3BR, 2BA Hickory Ranch. Pricing will vary depending on various interior/exterior selections. This home boasts an oversized great room, plus dream kitchen features plenty of cabinetry and eat-in dining area. Available breakfast bar for additional seating! The master suite includes a walk-in closet, separate shower/tub, and linen closet in the private master bath. The Hickory includes main floor laundry, soffits & fascia and much more! Additional selections include a 4th bedroom, bay window, gas fireplace, and opt kitchen w/ extended dining area. Enjoy peace of mind with McBride Homes' 10 year builders warranty and incredible customer service! Onsite amenities at Wilmer Crossing include a community playground, pavilion with BBQ pits and picnic tables, and pickleball court. Display photos shown.
Property Features
Property Type: Multi Unit - Multiple
Basement: Yes
Basement: 8 ft + Pour, Full, Concrete, Roughed-In Bath, Sump Pump, Unfinished
Cooling: Central Air
Garage: 2 car attached
Heating: Natural Gas, Forced Air
Home Style: Traditional, Other
Roof Type: Composition
Taxes: $0
Amenities
Eat-in Kitchen
Pantry
Walk-In Closet(s)
Tub
Entrance Foyer
Ceiling Fan(s)
Separate Dining
Open Floorplan
Feature Descriptions
Appliances: Dishwasher, Disposal, Microwave, Electric Range, Electric Oven, Gas Water Heater
Days on Site: 3
Exterior: Frame, Vinyl Siding
Laundry: Main Level
Lot: Other
Parking: Attached, Garage
Parking Notes: Attached, Garage
SQFT. Above Grade: 1570
Water: Public
Window: Low Emissivity Windows, Tilt-In Windows
Local Schools
High School: Holt Sr. High
Middle School: Wentzville Middle
Elementary School: Heritage Elem.
School District: Wentzville R-IV
Listed By / Shown By
Listed By
Agency Name: ListWithFreedom.com Inc
Shown By
Agent Name: George Vineyard
Agent Phone:
Agency Title: Strano & Associates

Estimate Your Payment
Estimated Payment
$ 863.16 per month $763.15 Principal & Interest $0.00 Property Tax (data not provided by mls) $100.01 Homeowner's Insurance
2 Hickory At Wilmer Crossing | MLS# 26063715
This multi-family property located at 2 Hickory At Wilmer Crossing , Wentzville, MO 63385 is currently listed for sale with an asking price of $342,900. Hickory At Wilmer Crossing is located within the Wentzville R-IV school district. Search Wentzville real estate on gvineyard.strano.com today.