
BEDS4
BATHS2 full 1 partial
SQUARE FEET2,784
MLS#26063778
STATUSActive
PROPERTY TYPEResidential - Single Family
SUBDIVISIONWilmer crossing Estates
SCHOOLWentzville R-IV
Property Description
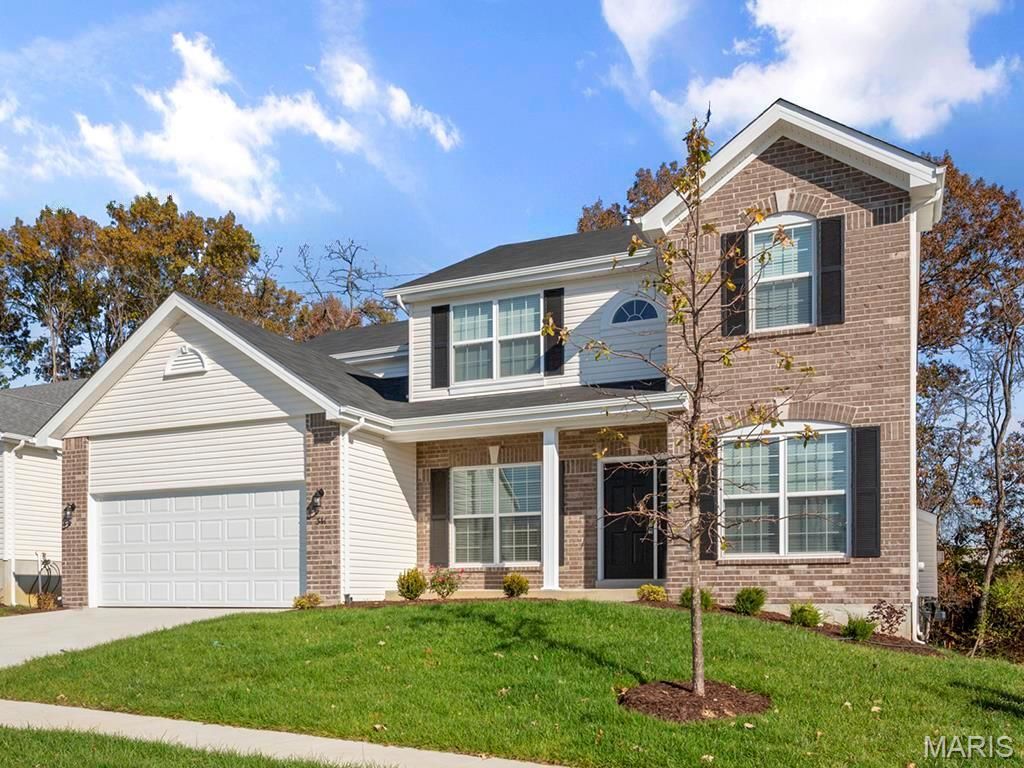
Pre-Construction. To Be Built Home ready to personalize into your dream home! BASE PRICE and PHOTOS are for 4BR, 2.5BA Sequoia Two Story. Pricing will vary depending on various interior/exterior selections. This beautiful home opens to a formal dining room and living room/office space. The back of the home features an open floorplan with a massive kitchen, breakfast room and large family room. Second floor master suite features large walk-in closet and gorgeous private bathroom. 3 secondary bedrooms and hall bath upstairs. The Sequoia includes 2 car garage, main floor laundry, soffits & fascia and much more! Additional selections for this floorplan include gourmet kitchen, master bedroom sitting room, luxury master bath and bay windows. Enjoy peace of mind with McBride Homes' 10 year builders warranty and incredible customer service! Onsite amenities at Wilmer Crossing include a community playground, pavilion with BBQ pits and picnic tables, and pickleball court. Display photos shown.
Property Features
Property Type: Residential - Single Family
Basement: Yes
Basement: Full, Concrete
Cooling: Central Air
Garage: 2 car attached
Heating: Forced Air
Home Style: Traditional, Other
Roof Type: Composition
Taxes: $0
Amenities
Breakfast Room
Pantry
Walk-In Closet(s)
Tub
Entrance Foyer
Kitchen/Dining Room Combo
Separate Dining
Open Floorplan
Feature Descriptions
Appliances: Dishwasher, Disposal, Microwave, Electric Range, Electric Oven, Gas Water Heater
Association Amenities: Common Ground
Days on Site: 2
Exterior: Frame, Vinyl Siding
Lot: Other
Parking: Attached, Garage
Sewer: Public Sewer
SQFT. Above Grade: 2784
Utilities: Underground Utilities
Water: Public
Window: Low Emissivity Windows, Tilt-In Windows
Room Sizes
Family Room: 21x15
Kitchen: 12x15
Breakfast Room: 11x13
Dining Room: 11x14
Living Room: 10x14
Primary Bedroom: 20x17
Bedroom: 11x13
Bedroom: 10x11
Bedroom: 11x14
Local Schools
High School: North Point
Middle School: North Point Middle
Elementary School: Journey Elem.
School District: Wentzville R-IV
Listed By / Shown By
Listed By
Agency Name: ListWithFreedom.com Inc
Shown By
Agent Name: George Vineyard
Agent Phone:
Agency Title: Strano & Associates

Estimate Your Payment
Estimated Payment
$ 958.81 per month $847.72 Principal & Interest $0.00 Property Tax (data not provided by mls) $111.10 Homeowner's Insurance
2 Sequoia At Wilmer Crossing | MLS# 26063778
This single family home located at 2 Sequoia At Wilmer Crossing , Wentzville, MO 63385 is currently listed for sale with an asking price of $380,900. This property has 4 bedrooms and 2 full and 1 partial baths with 2784 sq. ft. Sequoia At Wilmer Crossing is located in the Wilmer crossing Estates subdivision within the Wentzville R-IV school district. Search Wilmer Crossing Estates real estate on gvineyard.strano.com today.