
BEDS2
BATHS2 full
SQUARE FEET1,828
MLS#26048965
STATUSActive
PROPERTY TYPEResidential - Single Family
SCHOOLRichland R-I
Property Description
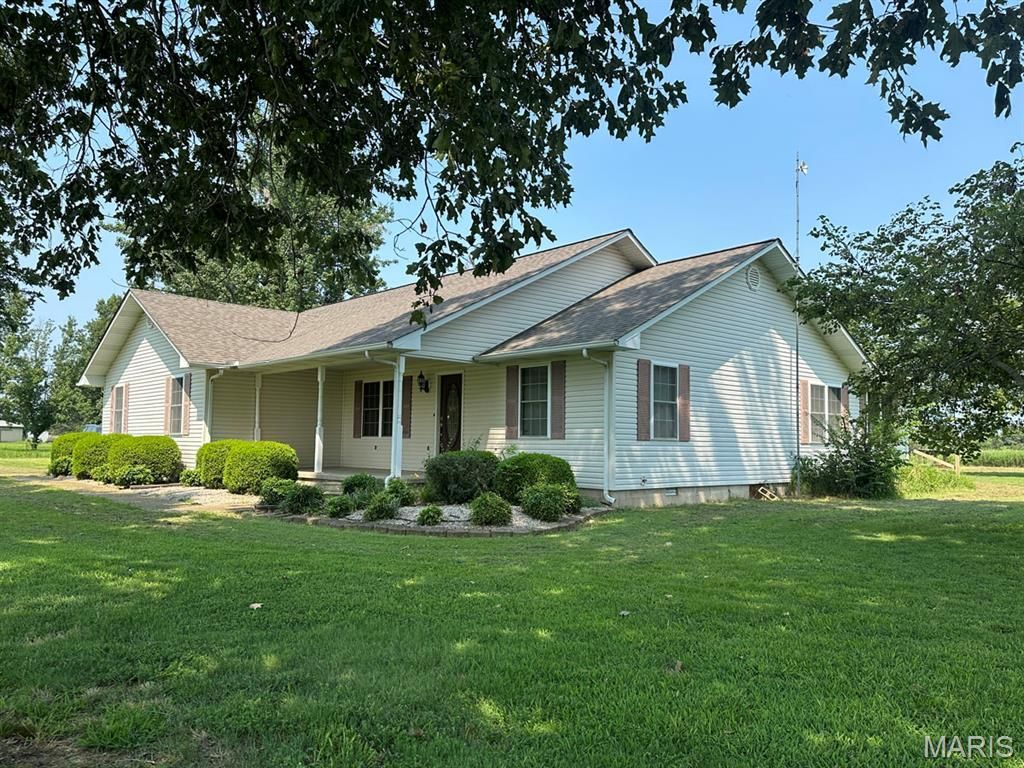
Welcome to peaceful country living in this custom-built, one-owner home situated on approximately 1.8 acres in the desirable Richland School District. Built in 2002, this well-maintained property offers 1,828 square feet of inviting living space with an open floor plan enhanced by vaulted ceilings in the living room, kitchen, dining area, and family room. Beautiful oak hardwood flooring, crown molding, six-panel wood doors, and numerous pocket doors add warmth and quality throughout. The spacious kitchen features appliances, appliance garages, a pantry, and a convenient snack bar. Relax in the family room beside the cozy gas log fireplace or retreat to the primary suite with a private bath and a 6' x 9' walk-in closet. Recent updates include a newer Ruud LP furnace, newer water heater, and a 7-year-old architectural shingle roof. Outside you'll find a two-car attached garage, deck, 16' x 24' storage building with two overhead doors, asphalt road frontage, and the peaceful setting you've been looking for.
Property Features
Property Type: Residential - Single Family
Basement: None
Cooling: Ceiling Fan(s), Central Air, Electric
Garage: 2 car attached
Heating: Forced Air, Propane
Home Style: Ranch
Lot Size: 1.70 Acres
Roof Type: Architectural Shingle
Taxes: $0
Year Built: 2002
Amenities
Bar
Breakfast Bar
Ceiling Fan(s)
Crown Molding
Custom Cabinetry
Vaulted Ceiling(s)
Walk-In Closet(s)
Feature Descriptions
Appliances: Dishwasher, Disposal, Microwave, Built-In Electric Range, Free-Standing Refrigerator, Gas Water Heater
Exterior: Vinyl Siding
Fireplace: Family Room, Gas Log
Lot: Back Yard, Corner Lot, Rectangular Lot, Some Trees
Parcel#: 001+12-8.0-034-000-000-002.03000
Parking: Garage Door Opener, Garage Faces Side, Tandem
Sewer: Septic Tank
SQFT. Above Grade: 1828
Utilities: Electricity Connected, Propane Leased, Water Available
Water: Private, Well
Window: Double Pane Windows, Tilt-In Windows
Room Sizes
Living Room: 20x17
Dining Room: 10x15
Family Room: 12x21
Kitchen: 10x13
Bathroom: 8x6
Bedroom: 12x12
Laundry: 8x6
Primary Bedroom: 13x16
Primary Bathroom: 9x9
Storage: 9x6
Local Schools
High School: Richland High
Middle School: Richland High
Elementary School: Richland Elem.
School District: Richland R-I
Listed By / Shown By
Listed By
Agency Name: Young Real Estate LLC
Shown By
Agent Name: George Vineyard
Agent Phone: (618) 277-7653
Agency Title: Strano & Associates

Estimate Your Payment
Estimated Payment
$ 742.58 per month $656.54 Principal & Interest $0.00 Property Tax (data not provided by mls) $86.04 Homeowner's Insurance
23320 Caitie Lane | MLS# 26048965
This single family home located at 23320 Caitie Lane , Essex, MO 63846 is currently listed for sale with an asking price of $295,000. This property was built in 2002 and has 2 bedrooms and 2 full baths with 1828 sq. ft. Caitie Lane is located within the Richland R-I school district. Search Essex real estate on gvineyard.strano.com today.