
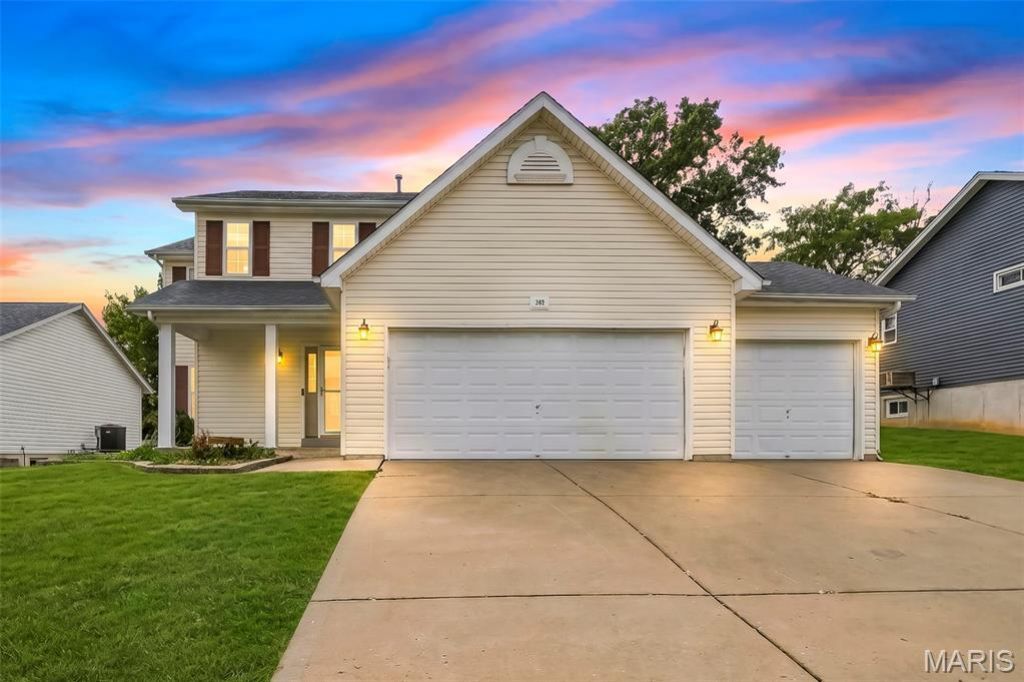
BEDS3
BATHS2 full 1 partial
SQUARE FEET1,869
MLS#26062742
STATUSActive
PROPERTY TYPEResidential - Single Family
SUBDIVISIONGreat Oaks #4
SCHOOLWentzville R-IV
Property Description
Welcome home to this 3-bedroom, 2.5-bath, 2-story home with a 3-car garage in Wentzville's Great Oaks subdivision, conveniently located just off Wentzville Parkway and within the Wentzville School District, feeding into Holt High School.Step inside to an inviting open-concept main level accented by beautiful wainscoting throughout. The living room features a charming bay window with a built-in bench and flows seamlessly into the breakfast nook, where a sliding glass door opens to the backyard. The kitchen is an undeniable showstopper! Ceiling-height cabinetry with glass-front display doors pairs beautifully with butcher block countertops and tile extending from the backsplash all the way to the ceiling. A center island, white farmhouse sink, stainless steel appliances, recessed lighting, soft-close cabinetry, oversized cabinet drawers and a walk-in pantry combine style with plenty of functional storage. Just off the kitchen, the laundry room provides direct access to the 3-car garage. Upstairs, an open loft offers additional flexible living space while continuing the home's wainscoting detail. The primary suite features windows overlooking both the front and backyard, a walk-in closet plus an additional closet, and a private bath with dual sinks, a jetted tub and separate glass-enclosed shower. Two additional bedrooms and a full hall bath with a tub/shower combination complete the upper level. One secondary bedroom features an accent wall, while another includes a walk-in closet. The unfinished basement is ready for your ideas, with a workbench, abundant storage shelving and plenty of potential to create additional living, recreation or hobby space.Outside, the fenced backyard is made for gathering! A spacious concrete patio features a built-in fire pit and poles ready for string lights, creating an inviting spot for evenings outdoors.And don't overlook the impressive 3-car garage! Designed with the hobbyist or workshop enthusiast in mind, the garage features two large toolboxes along with extensive cabinetry and countertop workspace spanning two walls. A full sink, TV mount and additional laundry hookups add even more versatility to this standout space.With an eye-catching kitchen, flexible living spaces, an entertainer-friendly backyard and a garage that's anything but ordinary, this Great Oaks home has so much to offer. Schedule your showing today!
Property Features
Property Type: Residential - Single Family
Basement: Yes
Basement: Concrete, Storage Space, Sump Pump, Unfinished
Cooling: Ceiling Fan(s), Central Air
Garage: 3 car attached
Heating: Forced Air, Natural Gas
Home Style: Traditional
Lot Size: 0.18 Acres
Roof Type: Shingle
Taxes: $3,830
Year Built: 2004
Amenities
Breakfast Room
Built-in Features
Ceiling Fan(s)
Dining/Living Room Combo
Eat-in Kitchen
Kitchen Island
Open Floorplan
Pantry
Recessed Lighting
Separate Shower
Soaking Tub
Storage
Walk-In Closet(s)
Walk-In Pantry
Workshop/Hobby Area
Feature Descriptions
Appliances: Stainless Steel Appliance(s), Gas Cooktop, Dishwasher, Disposal, Exhaust Fan, Gas Oven, Washer/Dryer, Gas Water Heater
Days on Site: 3
Exterior: Vinyl Siding
Lot: Back Yard, Few Trees, Front Yard, Gently Rolling
Lot Dimensions: See Tax Records
Parcel#: 4-0010-8560-00-0109.0000000
Parking: Concrete, Driveway, Garage, Garage Door Opener, Garage Faces Front, Workshop in Garage
Sewer: Public Sewer
SQFT. Above Grade: 1869
Utilities: Cable Connected, Electricity Connected, Natural Gas Connected, Phone Connected, Sewer Connected, Water Connected
Water: Public
Window: Bay Window(s), Blinds, Drapes, Window Treatments
Room Sizes
Kitchen: 11x11
Living Room: 19x15
Breakfast Room: 11x8
Loft: 15x13
Primary Bedroom: 17x13
Primary Bathroom: 13x8
Bedroom: 13x10
Bedroom: 12x11
Bathroom: 8x5
Bathroom: 5x5
Laundry: 10x5
Local Schools
High School: Holt Sr. High
Middle School: Wentzville Middle
Elementary School: Heritage Elem.
School District: Wentzville R-IV
Listed By / Shown By
Listed By
Agency Name: Keller Williams Realty West
Shown By
Agent Name: George Vineyard
Agent Phone:
Agency Title: Strano & Associates

Estimate Your Payment
Estimated Payment
$ 1,225.37 per month $801.20 Principal & Interest $319.17 Property Tax $105.00 Homeowner's Insurance
242 Ashford Oaks Drive | MLS# 26062742
This single family home located at 242 Ashford Oaks Drive , Wentzville, MO 63385 is currently listed for sale with an asking price of $360,000. This property was built in 2004 and has 3 bedrooms and 2 full and 1 partial baths with 1869 sq. ft. Ashford Oaks Drive is located in the Great Oaks #4 subdivision within the Wentzville R-IV school district. Search Great Oaks #4 real estate on gvineyard.strano.com today.