
BEDS3
BATHS2 full 1 partial
SQUARE FEET2,106
MLS#26061814
STATUSActive
PROPERTY TYPEResidential - Single Family
SUBDIVISIONBarrett Station Place
SCHOOLParkway C-2
Property Description
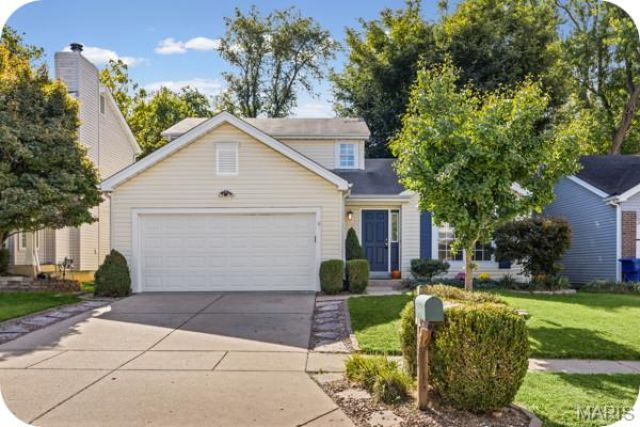
Welcome to 2518 Barrett Place Drive! This 3-bedroom, 2.5-bath home offers a great layout with a main-floor primary suite and plenty of additional living space. The spacious living room features vaulted ceilings and opens to the dining area with access to the deck and peaceful backyard, a perfect spot for relaxing, reading or enjoying your morning coffee. The kitchen offers a breakfast bar and pantry. The main-floor primary suite has a walk-in closet and private bath with a soaking tub and separate shower. Upstairs are two nice-sized bedrooms, each with its own walk-in closet. The partially finished lower level offers even more space with a large recreation area and wet bar with a sink. There's also plenty of room for storage or a workshop. Additional features include an HVAC system approximately 4 years old and an attached 2-car garage. Conveniently located in the Parkway School District, close to shopping, restaurants and highways. A great opportunity to make this home your own!
Property Features
Property Type: Residential - Single Family
Basement: Yes
Basement: Partially Finished, Full
Cooling: Ceiling Fan(s), Central Air
Garage: 2 car attached
Heating: Natural Gas
Home Style: Traditional
Lot Size: 0.11 Acres
Taxes: $3,941
Year Built: 1991
Amenities
Breakfast Bar
Vaulted Ceiling(s)
Walk-In Closet(s)
Wet Bar
Workshop/Hobby Area
Feature Descriptions
Association Amenities: Common Ground
Days on Site: 4
Exterior: Vinyl Siding
HOA Fee: $170/ Annually
Lot: Back Yard
Parcel#: 23P-63-1332
Parking: Driveway, Garage, Off Street, On Street
Sewer: Public Sewer
SQFT. Above Grade: 1563
SQFT. Below Grade: 543
Utilities: Cable Available, Electricity Available, Electricity Connected, Natural Gas Available, Natural Gas Connected, Water Available
Water: Public
Room Sizes
Living Room: 18x17
Kitchen: 12x10
Primary Bedroom: 16x12
Bedroom 2: 14x13
Bedroom 3: 14x11
Recreation Room: 31x18
Dining Room: 15x9
Local Schools
High School: Parkway South High
Middle School: South Middle
Elementary School: Barretts Elem.
School District: Parkway C-2
Listed By / Shown By
Listed By
Agency Name: Garcia Properties
Shown By
Agent Name: George Vineyard
Agent Phone:
Agency Title: Strano & Associates

Estimate Your Payment
Estimated Payment
$ 1,373.07 per month $923.61 Principal & Interest $328.42 Property Tax $121.04 Homeowner's Insurance
2518 Barrett Place Drive | MLS# 26061814
This single family home located at 2518 Barrett Place Drive, Ballwin, MO 63021 is currently listed for sale with an asking price of $415,000. This property was built in 1991 and has 3 bedrooms and 2 full and 1 partial baths with 2106 sq. ft. Barrett Place Drive is located in the Barrett Station Place subdivision within the Parkway C-2 school district. Search Barrett Station Place real estate on gvineyard.strano.com today.