
BEDS3
BATHS2 full 1 partial
SQUARE FEET2,094
MLS#26048926
STATUSActive
PROPERTY TYPEResidential - Single Family
SUBDIVISIONSue Lynn Estates 05
SCHOOLNorthwest R-I
Property Description
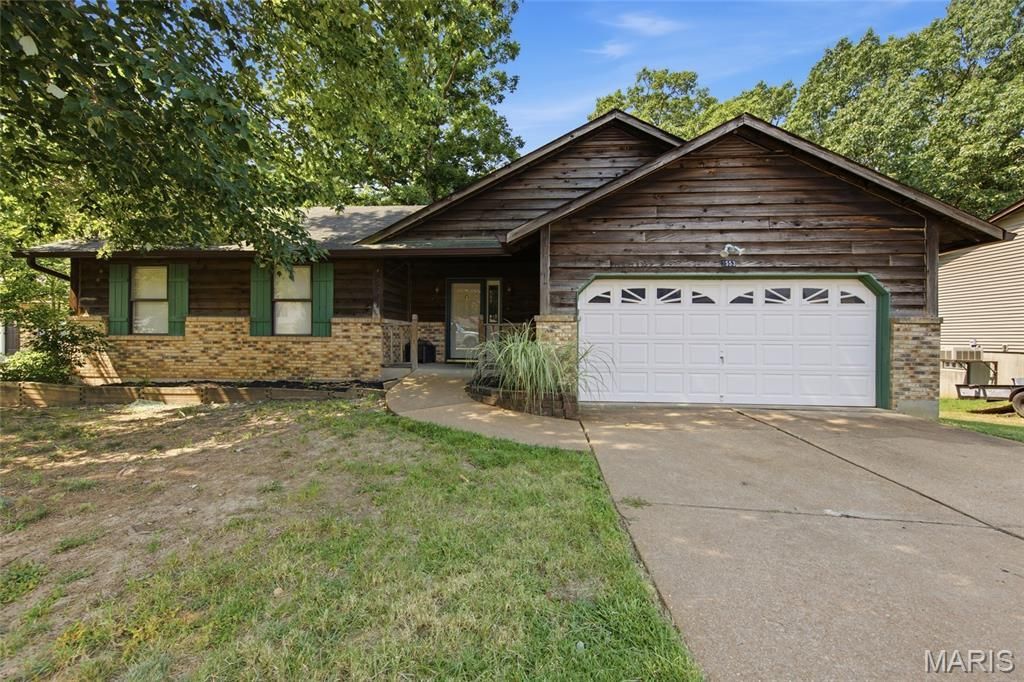
Welcome home to 2553 Tricia Ln in High Ridge! This charming 3 bedroom, 2.5 bathroom home combines classic curb appeal with a functional, comfortable layout throughout. The exterior showcases beautiful brick veneer and cedar siding, offering timeless charm from the moment you arrive.Step inside to a spacious living room featuring a vaulted ceiling and cozy fireplace, creating a warm and inviting space to gather. The well-appointed eat-in kitchen offers ample cabinet storage, a pantry, and a dining area, complemented by charming wood beams on the ceiling and a door leading out to the generously sized deck - perfect for entertaining or simply enjoying the outdoors.Also on the main level, you'll find the primary bedroom suite complete with an attached bath, along with two additional bedrooms and a full hall bathroom.The walk-out lower level expands your living space even further, featuring a spacious rec area ideal for entertaining or relaxing, a convenient laundry area, a half bath, and a versatile office that's perfect for remote work or a quiet study space.With its thoughtful layout, inviting living spaces, and desirable walk-out lower level, this High Ridge home is ready to welcome its next owners. Schedule your showing today!
Property Features
Property Type: Residential - Single Family
Basement: 8 ft + Pour, Bathroom, Concrete, Partially Finished, Full, Sleeping Area, Storage Space, Walk-Out Access
Basement: Yes
Cooling: Ceiling Fan(s), Central Air, Electric
Garage: 2 car attached
Heating: Forced Air
Home Style: Ranch
Lot Size: 0.49 Acres
Roof Type: Shingle
Taxes: $1,752
Year Built: 1989
Amenities
Beamed Ceilings
Ceiling Fan(s)
Eat-in Kitchen
Vaulted Ceiling(s)
Feature Descriptions
Appliances: Stainless Steel Appliance(s), Electric Cooktop, Dishwasher, Disposal, Microwave, Built-In Electric Oven, Built-In Electric Range, Washer/Dryer, Electric Water Heater
Association Amenities: Other
Exterior: Brick Veneer, Cedar, Wood Siding
Fireplace: Living Room, Wood Burning
HOA Fee: $100/ Annually
Lot: Adjoins Wooded Area, Back Yard, Cul-De-Sac, Front Yard
Lot Dimensions: 75 X 237 X 107 X 313
Parcel#: 02-3.0-08.0-3-004-007.23
Parking: Attached, Driveway, Garage, Garage Door Opener, Garage Faces Front
Sewer: Public Sewer
SQFT. Above Grade: 1148
SQFT. Below Grade: 946
Utilities: Electricity Connected, Sewer Connected, Water Connected
Water: Public
Room Sizes
Living Room: 20x14
Kitchen: 10x20
Primary Bedroom: 14x11
Primary Bathroom: 8x7
Bedroom 2: 12x10
Bedroom 3: 11x10
Bathroom 2: 5x7
Local Schools
High School: Northwest High
Middle School: Wood Ridge Middle School
Elementary School: Murphy Elem.
School District: Northwest R-I
Listed By / Shown By
Listed By
Agency Name: Century 21 Advantage
Shown By
Agent Name: George Vineyard
Agent Phone: (618) 277-7653
Agency Title: Strano & Associates

Estimate Your Payment
Estimated Payment
$ 863.41 per month $634.29 Principal & Interest $146.00 Property Tax $83.13 Homeowner's Insurance
2553 Tricia Lane | MLS# 26048926
This single family home located at 2553 Tricia Lane, High Ridge, MO 63049 is currently listed for sale with an asking price of $285,000. This property was built in 1989 and has 3 bedrooms and 2 full and 1 partial baths with 2094 sq. ft. Tricia Lane is located in the Sue Lynn Estates 05 subdivision within the Northwest R-I school district. Search Sue Lynn Estates 05 real estate on gvineyard.strano.com today.