
BEDS3
BATHS1 full
SQUARE FEET1,524
MLS#26063802
STATUSActive
PROPERTY TYPEResidential - Single Family
SUBDIVISIONEvergreen Sub
SCHOOLGranite City DIST 9
Property Description
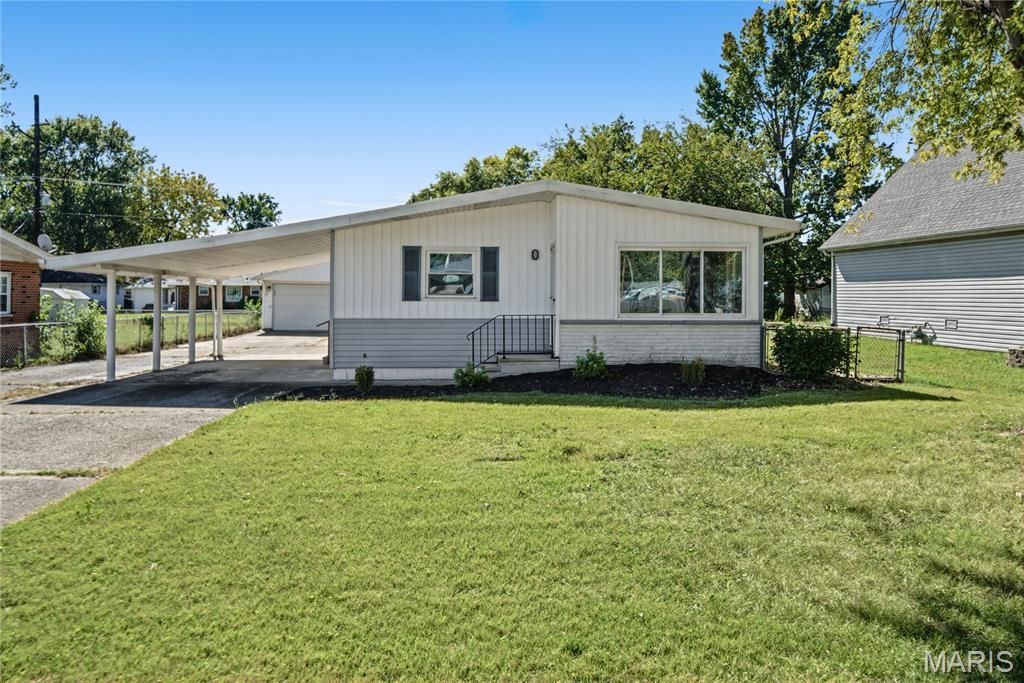
Charming 3-Bedroom Home with Oversized Garage & Spacious Basement! Welcome home to this charming 3-bedroom property situated in a quiet area on a large lot. The main level features beautiful hardwood floors throughout the bedrooms, a spacious eat-in kitchen, and a full updated bathroom. The inviting layout offers comfortable living space with plenty of character. The super-clean basement provides even more room to spread out, featuring a large family room, bonus room, generous storage room, and utility area. Whether you need additional living space, a hobby area, or plenty of storage, this basement offers excellent flexibility. Outside, enjoy the large partially fenced lot, plenty of off-street parking, and an oversized detached 2-car garage with work space and overhead door to access from the back of it! An attached 1-car carport provides even more covered parking and convenience. New roof in 2025! New water heater in 2026! A wonderful combination of charm, space, storage, and parking in a peaceful setting-come see all this home has to offer!
Property Features
Property Type: Residential - Single Family
Basement: Yes
Basement: Partially Finished, Full
Cooling: Central Air
Garage: 2
Heating: Forced Air
Home Style: Ranch
Lot Size: 0.21 Acres
Taxes: $2,449
Year Built: 1963
Feature Descriptions
Appliances: None
Days on Site: 1
Exterior: Vinyl Siding
Lot: Back Yard, Front Yard, Level
Lot Dimensions: 60 X 149
Parcel#: 22-2-20-04-16-404-011
Parking: Additional Parking, Attached Carport, Covered, Detached, Driveway, Garage, Off Street, Tandem
Sewer: Public Sewer
SQFT. Above Grade: 1024
SQFT. Below Grade: 500
Utilities: Electricity Connected, Natural Gas Connected, Sewer Connected
Water: Public
Local Schools
High School: Granite City
Middle School: GRANITE CITY DIST 9
Elementary School: GRANITE CITY DIST 9
School District: Granite City DIST 9
Listed By / Shown By
Listed By
Agency Name: RE/MAX Alliance
Shown By
Agent Name: George Vineyard
Agent Phone:
Agency Title: Strano & Associates

Estimate Your Payment
Estimated Payment
$ 631.76 per month $378.12 Principal & Interest $204.08 Property Tax $49.55 Homeowner's Insurance
2614 Pine Street | MLS# 26063802
This single family home located at 2614 Pine Street, Granite City, IL 62040 is currently listed for sale with an asking price of $169,900. This property was built in 1963 and has 3 bedrooms and 1 full baths with 1524 sq. ft. Pine Street is located in the Evergreen Sub subdivision within the Granite City DIST 9 school district. Search Evergreen Sub real estate on gvineyard.strano.com today.