
BEDS3
BATHS2 full
SQUARE FEET1,884
MLS#26062487
STATUSActive
PROPERTY TYPEResidential - Single Family
SUBDIVISIONReserve At Brook Hill
SCHOOLFrancis Howell R-III
Property Description
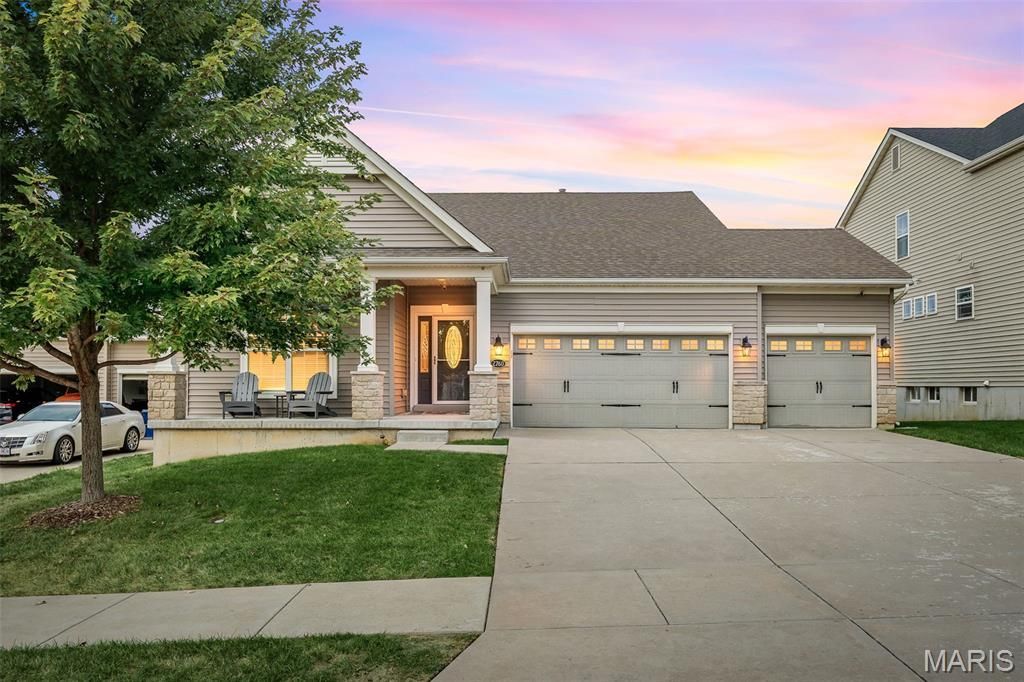
Welcome to 2760 Brook Hill Lane! This attractive Fischer & Frichtel-built ranch offers an open, functional floor plan with 3 bedrooms, 2 full baths, and a 3-car garage. The split-bedroom design provides added privacy, with the spacious primary suite tucked away from the secondary bedrooms. The kitchen features 42 cabinetry, abundant counter space, a large breakfast bar, and opens seamlessly to the dining area and great room. Wood flooring, recessed lighting, and a fireplace flanked by windows add to the home's warm and inviting feel. The primary suite features a large walk-in closet, double vanity, and separate tub and shower. Main-floor laundry adds everyday convenience. The expansive unfinished walkout lower level features a 9' pour and offers tremendous potential for future living space. Outside, enjoy the deck overlooking the backyard, while the 3-car garage provides plenty of room for vehicles and additional storage. Conveniently located with easy access to shopping, dining, and major highways.
Property Features
Property Type: Residential - Single Family
Basement: Yes
Basement: 9 ft + Pour, Full, Walk-Out Access
Cooling: Central Air
Garage: 3 car attached
Heating: Forced Air, Gas
Home Style: Craftsman, Ranch
Lot Size: 0.25 Acres
Roof Type: Asphalt, Shingle
Taxes: $5,819
Year Built: 2017
Amenities
Breakfast Room
Eat-in Kitchen
Granite Counters
Kitchen Island
Kitchen/Dining Room Combo
Open Floorplan
Separate Shower
Soaking Tub
Walk-In Closet(s)
Walk-In Pantry
Feature Descriptions
Appliances: Dishwasher, Disposal, Microwave, Electric Oven, Electric Range
Association Amenities: Common Ground
Days on Site: 5
Exterior: Stone Veneer, Vinyl Siding
Fireplace: Gas, Great Room
HOA Fee: $400/ Annually
Lot: Back Yard, Gentle Sloping, Private, Sprinklers In Front, Sprinklers In Rear
Parcel#: 3-0004-C382-00-031B.0000000
Parking: Attached, Garage, Garage Door Opener
Sewer: Public Sewer
SQFT. Above Grade: 1884
Utilities: Cable Available
Water: Public
Window: Blinds, Insulated Windows
Room Sizes
Great Room: 15x24
Kitchen: 14x13
Breakfast Room: 11x16
Primary Bedroom: 13x16
Bedroom 2: 11x12
Bedroom 3: 11x13
Local Schools
High School: Francis Howell North High
Middle School: Hollenbeck Middle
Elementary School: Henderson Elem.
School District: Francis Howell R-III
Listed By / Shown By
Listed By
Agency Name: Midland Realty Associates
Shown By
Agent Name: George Vineyard
Agent Phone: (618) 277-7653
Agency Title: Strano & Associates

Estimate Your Payment
Estimated Payment
$ 1,869.39 per month $1,224.06 Principal & Interest $484.92 Property Tax $160.42 Homeowner's Insurance
2760 Brook Hill Lane | MLS# 26062487
This single family home located at 2760 Brook Hill Lane, Saint Charles, MO 63303 is currently listed for sale with an asking price of $550,000. This property was built in 2017 and has 3 bedrooms and 2 full baths with 1884 sq. ft. Brook Hill Lane is located in the Reserve At Brook Hill subdivision within the Francis Howell R-III school district. Search Reserve At Brook Hill real estate on gvineyard.strano.com today.