
BEDS4
BATHS2 full 1 partial
SQUARE FEET2,049
MLS#26048801
STATUSComing Soon
PROPERTY TYPEResidential - Single Family
SUBDIVISIONbenton
SCHOOLSt Louis City
Property Description
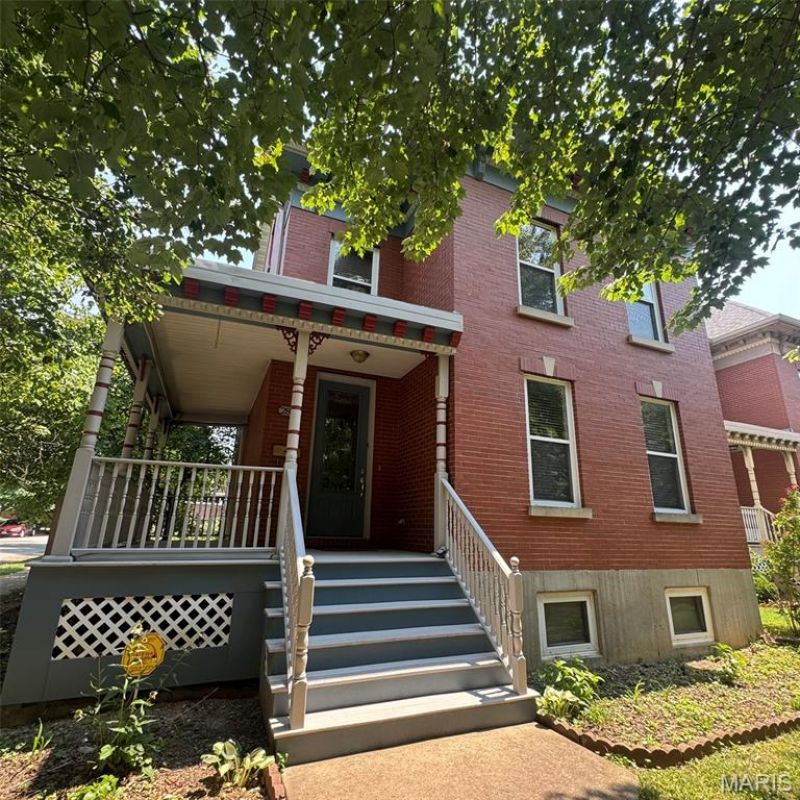
Perfectly positioned on a coveted corner lot in the heart of Benton Park, this beautifully maintained home offers timeless charm with the rare advantage of newer construction. Built by Pyramid Construction in 1998, this is a unique opportunity to own a modern home in one of St. Louis' most historic and walkable neighborhoods. A welcoming wraparound porch overlooks Fremont Park and the community dog park, while the kitchen opens to a private deck surrounded by a gorgeous garden-perfect for relaxing or entertaining. Inside, you'll find 3 bedrooms, 2.5 bathrooms, a versatile third-floor bonus space ideal for a home office, guest suite, playroom, or studio, plus a full basement offering exceptional storage and endless possibilities. A rare two-car garage completes the package. Just steps from neighborhood favorites, parks, restaurants, and community events, this home offers the perfect blend of historic neighborhood charm and modern convenience.
Property Features
Property Type: Residential - Single Family
Basement: Yes
Basement: 8 ft + Pour
Cooling: Central Air, Electric
Garage: 2
Heating: Forced Air, Natural Gas
Home Style: Historic
Lot Size: 0.11 Acres
Roof Type: Pitched/Sloped, Shingle
Taxes: $5,132
Year Built: 1999
Amenities
Custom Cabinetry
Eat-in Kitchen
Granite Counters
Recessed Lighting
Separate Dining
Shower
Storage
Track Lighting
Feature Descriptions
Appliances: Stainless Steel Appliance(s), Dishwasher, Disposal, Dryer, Ice Maker, Microwave, Free-Standing Gas Oven, Refrigerator, Washer, Gas Water Heater
Exterior: Brick Veneer, Stone Veneer
Fireplace: Bedroom, Electric, Living Room, Wood Burning Stove
Lot: Back Yard, Corner Lot, Front Yard, Garden, Level, Native Plants, Near Park, Private
Lot Dimensions: 37 x 129
Parcel#: 1415-00-0217-0
Parking: Garage, Garage Door Opener, Garage Faces Rear, Off Street
Sewer: Public Sewer
SQFT. Above Grade: 1740
Utilities: Electricity Connected, Natural Gas Connected, Sewer Connected, Water Connected
Water: Public
Room Sizes
Primary Bedroom: 16x11
Bedroom: 11x10
Bedroom: 15x10
Dining Room: 11x10
Family Room: 13x13
Kitchen: 12x13
Living Room: 16x12
Bedroom 4: 22x20
Local Schools
High School: Roosevelt High
Middle School: Long Middle Community Ed. Center
Elementary School: Sigel Elem. Comm. Ed. Center
School District: St Louis City
Listed By / Shown By
Listed By
Agency Name: EXP Realty, LLC
Shown By
Agent Name: George Vineyard
Agent Phone: (618) 277-7653
Agency Title: Strano & Associates

Estimate Your Payment
Estimated Payment
$ 1,409.14 per month $867.75 Principal & Interest $427.67 Property Tax $113.72 Homeowner's Insurance
2800 Salena Street | MLS# 26048801
This single family home located at 2800 Salena Street, Saint Louis, MO 63118 is currently listed for sale with an asking price of $389,900. This property was built in 1999 and has 4 bedrooms and 2 full and 1 partial baths with 2049 sq. ft. Salena Street is located in the benton subdivision within the St Louis City school district. Search Benton real estate on gvineyard.strano.com today.