
BEDS3
BATHS2 full
SQUARE FEET1,248
MLS#26063574
STATUSActive
PROPERTY TYPEResidential - Manufactured Home
SUBDIVISIONHoliday Hills Dev Sub
SCHOOLPuxico R-VII
Property Description
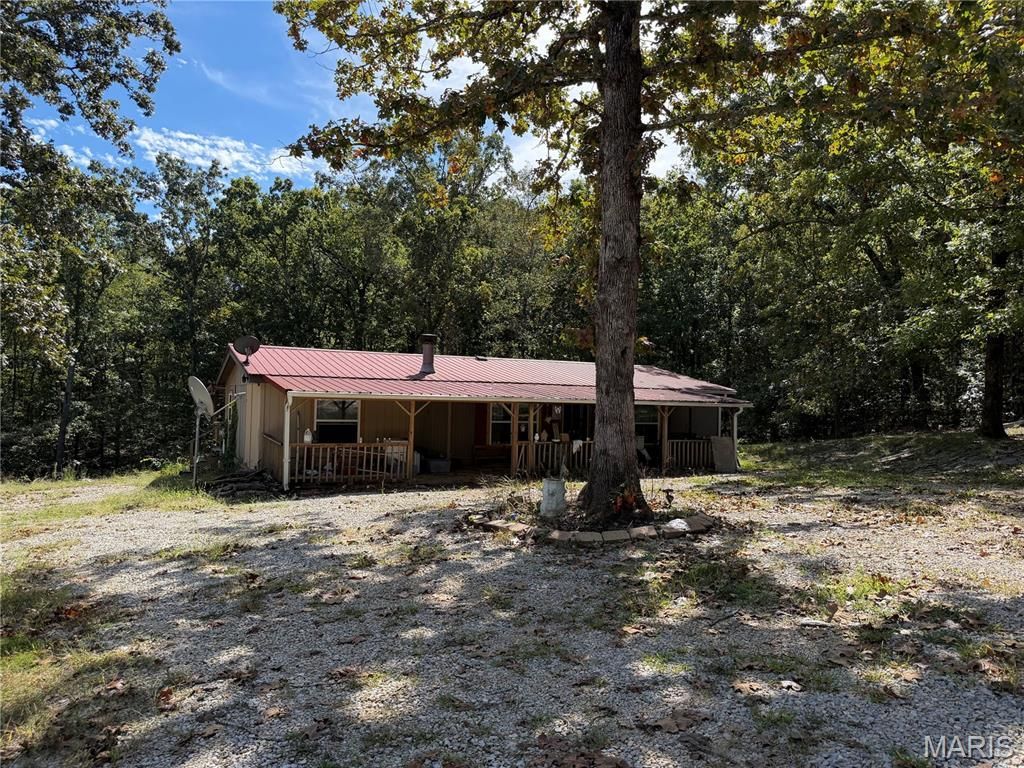
Affordable Lake Wappapello area opportunity! This 1,248 sq ft, 3-bedroom, 2-bath mobile home sits on 5 wooded acres with no HOA and no restrictions. Located close to Lake Wappapello and thousands of acres of National Forest and Corps of Engineers land, this property offers excellent access to hunting, fishing, boating, hiking and outdoor recreation.The home features central heat and air, a wood-burning fireplace, new windows, a metal roof and a new hot water heater. Enjoy the outdoors from the large 10x41 covered front porch, 24x14 back porch and additional 26x14 covered patio. The wooded acreage provides privacy and plenty of room to enjoy the country setting.The property is currently being prepared for photographs and is being offered below market value and sold AS IS. A great opportunity for someone looking for acreage, privacy and recreational access at an attractive price. No HOA and no restrictions!
Property Features
Property Type: Residential - Manufactured Home
Cooling: Ceiling Fan(s), Electric
Heating: Forced Air
Lot Size: 5.00 Acres
Roof Type: Metal
Taxes: $486
Year Built: 1990
Feature Descriptions
Appliances: Electric Cooktop, Dishwasher
Days on Site: 2
Exterior: Wood Siding
Fireplace: Living Room
Lot: Adjoins Wooded Area
Lot Dimensions: 453x486x506x501
Parcel#: 21-6.0-14-0-0-49.000
Sewer: Septic Tank
SQFT. Above Grade: 1248
Utilities: Electricity Available, Sewer Connected, Water Available
Water: Public
Room Sizes
Living Room: 18x12
Dining Room: 9x12
Kitchen: 11x12
Bathroom: 12x5
Bedroom: 13x12
Bedroom 2: 10x12
Primary Bedroom: 13x12
Laundry: 7x8
Local Schools
High School: Puxico High
Middle School: Puxico Jr. High
Elementary School: Puxico Elem.
School District: Puxico R-VII
Listed By / Shown By
Listed By
Agency Name: Keller Williams Realty St. Louis
Shown By
Agent Name: George Vineyard
Agent Phone:
Agency Title: Strano & Associates

Estimate Your Payment
Estimated Payment
$ 329.98 per month $255.94 Principal & Interest $40.50 Property Tax $33.54 Homeowner's Insurance
328 Johns Branch Road | MLS# 26063574
This home located at 328 Johns Branch Road, Wappapello, MO 63966 is currently listed for sale with an asking price of $115,000. This property was built in 1990 and has 3 bedrooms and 2 full baths with 1248 sq. ft. Johns Branch Road is located in the Holiday Hills Dev Sub subdivision within the Puxico R-VII school district. Search Holiday Hills Dev Sub real estate on gvineyard.strano.com today.