
BEDS2
BATHS1 full
SQUARE FEET840
MLS#26063848
STATUSActive
PROPERTY TYPEResidential - Single Family
SUBDIVISIONBreckenridge Place
SCHOOLRitenour
Property Description
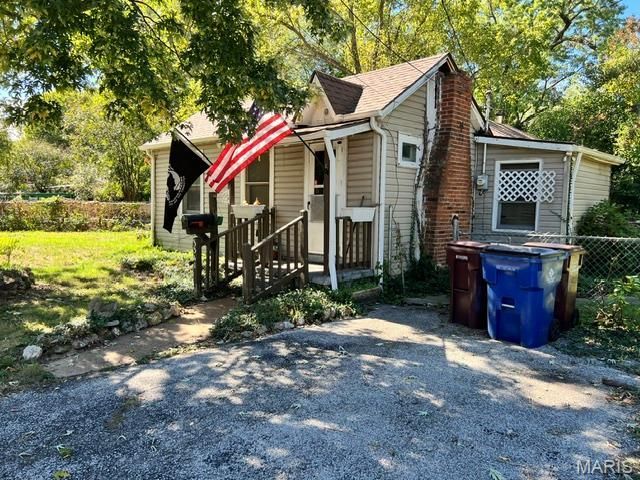
We apologize to the would-be owner occupant of this remarkably affordable home within walking distance of Ritenour HS. The property is aggressively priced to generate multiple offers. The offer we will eventually accept will be as-is on a special sales contract and with no financing contingency. In other words - the likely buyer is a landlord or a flipper. We will not have a seller disclosure to offer but we have uploaded the lead paint disclosure. We will disclose that the property is in the 100-year floodway, but the current owner assures us that this private lot next to Coldwater Creek, which is in a huge concrete culvert that contains all rainwater without overflowing the property. This 5-room ranch that needs remodeling. A family room was added which features a wood burning stove. Being sold as is with no repairs, inspections or permits provided for the buyer. Some appliances to stay.
Property Features
Property Type: Residential - Single Family
Basement: None
Cooling: Central Air
Heating: Electric, Forced Air, Wood
Home Style: Ranch
Lot Size: 0.11 Acres
Taxes: $1,343
Year Built: 1925
Feature Descriptions
Appliances: Free-Standing Electric Oven, Refrigerator
Days on Site: 1
Exterior: Vinyl Siding
Fireplace: Family Room, Wood Burning Stove
Lot: Back Yard, Irregular Lot, Level, Natural Foliage, Near Public Transit
Parcel#: 14L-64-1511
Parking: Driveway, Gravel
Sewer: Public Sewer
SQFT. Above Grade: 840
Utilities: Cable Available, Electricity Connected, Sewer Connected, Water Connected
Water: Public
Room Sizes
Living Room: 12x12
Kitchen: 12x9
Local Schools
High School: Ritenour Sr. High
Middle School: Ritenour Middle
Elementary School: Marvin Elem.
School District: Ritenour
Listed By / Shown By
Listed By
Agency Name: And Associates Network - Realty 24
Shown By
Agent Name: George Vineyard
Agent Phone:
Agency Title: Strano & Associates

Estimate Your Payment
Estimated Payment
$ 237.78 per month $111.28 Principal & Interest $111.92 Property Tax $14.58 Homeowner's Insurance
3341 Dix Avenue | MLS# 26063848
This single family home located at 3341 Dix Avenue, Breckenridge Hills, MO 63114 is currently listed for sale with an asking price of $50,000. This property was built in 1925 and has 2 bedrooms and 1 full baths with 840 sq. ft. Dix Avenue is located in the Breckenridge Place subdivision within the Ritenour school district. Search Breckenridge Place real estate on gvineyard.strano.com today.