
BEDS4
BATHS3 full 1 partial
SQUARE FEET1,976
MLS#26063221
STATUSActive
PROPERTY TYPEResidential - Single Family
SUBDIVISIONNorton Woods
SCHOOLTroy R-III
Property Description
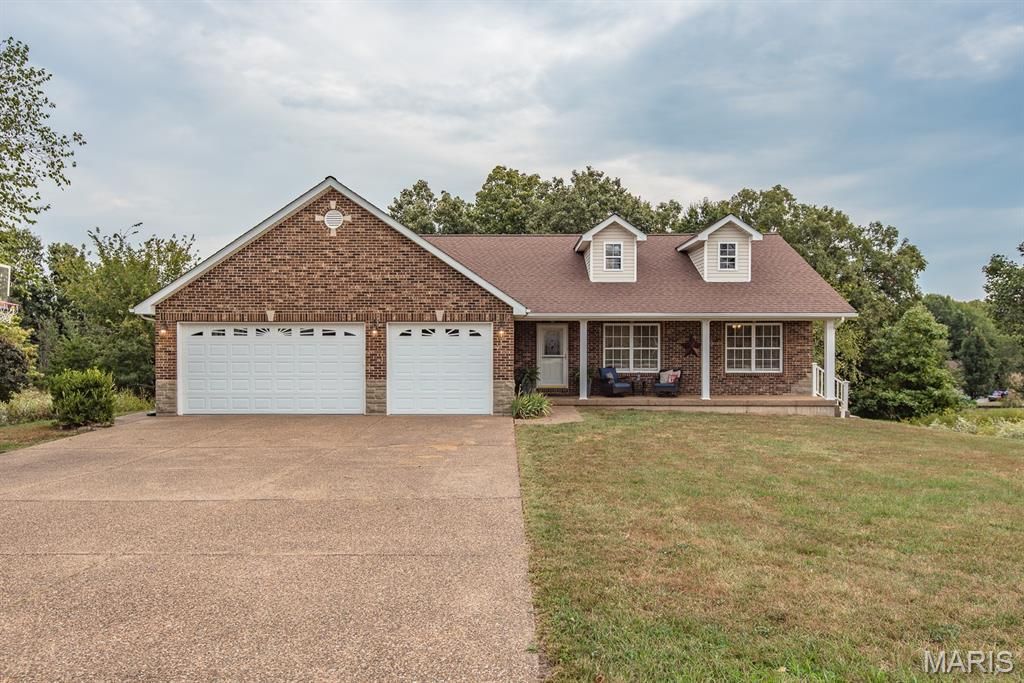
Spacious 3+ bedroom ranch with possible 4 bedrooms & 4 baths (3 full baths & 1 half bath); open floor plan, vaulted ceilings, very large walk-in pantry, more than adequate private main floor laundry room, lots of kitchen cabinets; 2 dishwashers in kitchen, & breakfast/dining room area. Split bedroom floor plan with good sized primary bedroom & tray ceiling, huge walk-in closet, luxury bath, dual basins, jetted tub, & separate shower. All good sized bedrooms, large double closets, many windows throughout, composite deck off breakfast/dining area & partially finished LL w/possible 4th bedroom/office/den & full bath, & lots of storage area. Aggregate patio across back of house, above ground pool, .64/acre lot backing to trees & woods, 3 car garage & aggregate 3 car driveway! A lot of house for the $$$$$$. Annual HOA fee is $150 and water is $55/month. Seller is offering a one year Home Protection Plan to buyers at closing. This house is going to sell fast so please schedule your appointments NOW and be in your new home for the Holidays!!!!
Property Features
Property Type: Residential - Single Family
Basement: Yes
Basement: 9 ft + Pour, Bathroom, Concrete, Partially Finished, Full, Sleeping Area, Walk-Out Access
Cooling: Ceiling Fan(s), Central Air
Garage: 3 car attached
Heating: Forced Air, Natural Gas
Home Style: Traditional
Lot Size: 0.64 Acres
Roof Type: Architectural Shingle
Taxes: $3,100
Year Built: 2006
Amenities
Breakfast Room
Ceiling Fan(s)
Double Vanity
Entrance Foyer
Kitchen Island
Kitchen/Dining Room Combo
Open Floorplan
Pantry
Separate Shower
Soaking Tub
Solid Surface Countertop(s)
Tray Ceiling(s)
Vaulted Ceiling(s)
Walk-In Closet(s)
Walk-In Pantry
Feature Descriptions
Appliances: Electric Cooktop, Dishwasher, Ice Maker, Microwave, Built-In Electric Oven, Refrigerator, Gas Water Heater, Water Softener
Association Amenities: Resident Management
Days on Site: 5
Exterior: Brick Veneer, Vinyl Siding
Fireplace: None
HOA Fee: $150/ Annually
Lot: Adjoins Wooded Area, Back Yard, Front Yard, Level
Lot Dimensions: 27,878 sq ft
Parcel#: 181002000000007034
Parking: Additional Parking, Aggregate, Concrete, Deck, Garage, Garage Door Opener, Garage Faces Front, Inside Entrance, Oversized
Sewer: Private Sewer
SQFT. Above Grade: 1800
SQFT. Below Grade: 176
Swimming Pool: Yes
Utilities: Cable Available, Electricity Connected, Natural Gas Connected, Sewer Connected, Water Available
Water: Private, Well
Window: Blinds, Insulated Windows, Screens, Tilt-In Windows, Window Coverings
Local Schools
High School: Troy Buchanan High
Middle School: Troy South Middle School
Elementary School: Lincoln Elem.
School District: Troy R-III
Listed By / Shown By
Listed By
Agency Name: GATEWAY, REALTORS
Shown By
Agent Name: George Vineyard
Agent Phone: (618) 277-7653
Agency Title: Strano & Associates

Estimate Your Payment
Estimated Payment
$ 1,177.12 per month $812.33 Principal & Interest $258.33 Property Tax $106.46 Homeowner's Insurance
35 Chinkapin Court | MLS# 26063221
This single family home located at 35 Chinkapin Court , Troy, MO 63379 is currently listed for sale with an asking price of $365,000. This property was built in 2006 and has 4 bedrooms and 3 full and 1 partial baths with 1976 sq. ft. Chinkapin Court is located in the Norton Woods subdivision within the Troy R-III school district. Search Norton Woods real estate on gvineyard.strano.com today.