
BEDS2
BATHS2 full
SQUARE FEET1,848
MLS#26063148
STATUSActive
PROPERTY TYPEResidential - Single Family
SCHOOLClearwater R-I
Property Description
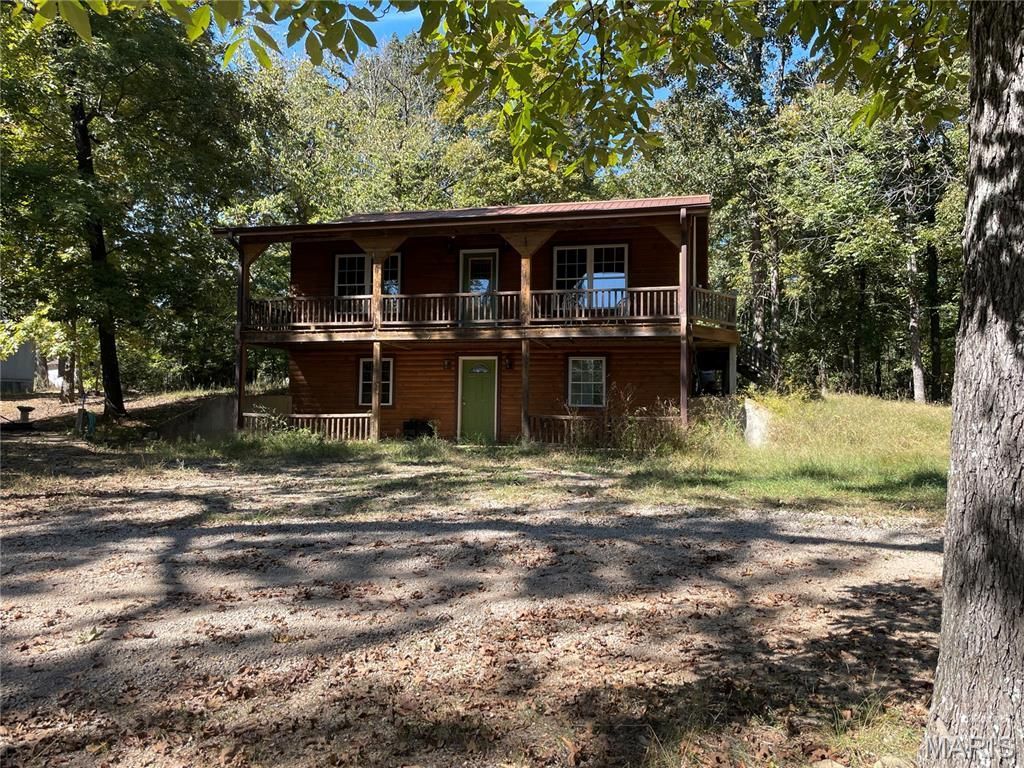
If you've been looking for your cabin in the woods, this is it! Log and vinyl sided house sitting on 5.24 acres m/l, a portion of the acreage is across the County Road. Built in 2009, this house has an open floor plan main living area with living room that boasts vaulted, wood ceilings, kitchen and dining room. One-bedroom, full bath and large entry way coming in from the partial wrapped deck. Cozy covered front porch for entertaining or just enjoying the breeze. Lots of windows to let in the natural light. Finished walk out basement includes a large family room with built-in bookcase, 3/4 bath, spacious laundry room, office and bonus room with closet. Walk-out from the basement is another covered concrete patio area. Concrete pad already in place for a workshop or garage. Small storage building with an overhang for yard equipment, outside toys or workshop space. Call for your personal viewing of this great home!
Property Features
Property Type: Residential - Single Family
Basement: Yes
Basement: Concrete, Partially Finished, Full, Storage Space, Walk-Out Access
Cooling: Central Air
Heating: Forced Air
Home Style: Rustic
Lot Size: 5.24 Acres
Year Built: 2009
Feature Descriptions
Days on Site: 6
Exterior: Log Siding, Vinyl Siding
Lot: Front Yard, Gentle Sloping, Sloped Down, Some Trees
Parcel#: 07-2.2-10-000-000-0005.001
Sewer: Septic Tank
SQFT. Above Grade: 924
SQFT. Below Grade: 924
Utilities: Electricity Connected, Sewer Connected, Water Connected
Water: Public
Room Sizes
Living Room: 19x13
Kitchen: 14x13
Bedroom: 16x13
Bathroom: 9x7
Family Room: 21x12
Bonus Room: 16x12
Office: 9x8
Laundry: 9x11
Local Schools
High School: Clearwater High
Middle School: Clearwater Middle
Elementary School: Clearwater Elem.
School District: Clearwater R-I
Listed By / Shown By
Listed By
Agency Name: Poplar Bluff Realty Inc
Shown By
Agent Name: George Vineyard
Agent Phone: (618) 277-7653
Agency Title: Strano & Associates

Estimate Your Payment
Estimated Payment
$ 376.33 per month $332.72 Principal & Interest $0.00 Property Tax (data not provided by mls) $43.60 Homeowner's Insurance
397 Wayne 335 | MLS# 26063148
This single family home located at 397 Wayne 335 , Piedmont, MO 63957 is currently listed for sale with an asking price of $149,500. This property was built in 2009 and has 2 bedrooms and 2 full baths with 1848 sq. ft. Wayne 335 is located within the Clearwater R-I school district. Search Piedmont real estate on gvineyard.strano.com today.