
BEDS3
BATHS2 full
SQUARE FEET1,601
MLS#26062499
STATUSActive
PROPERTY TYPEResidential - Single Family
SUBDIVISIONE A Lindner Adds
SCHOOLMaries Co R-II
Property Description
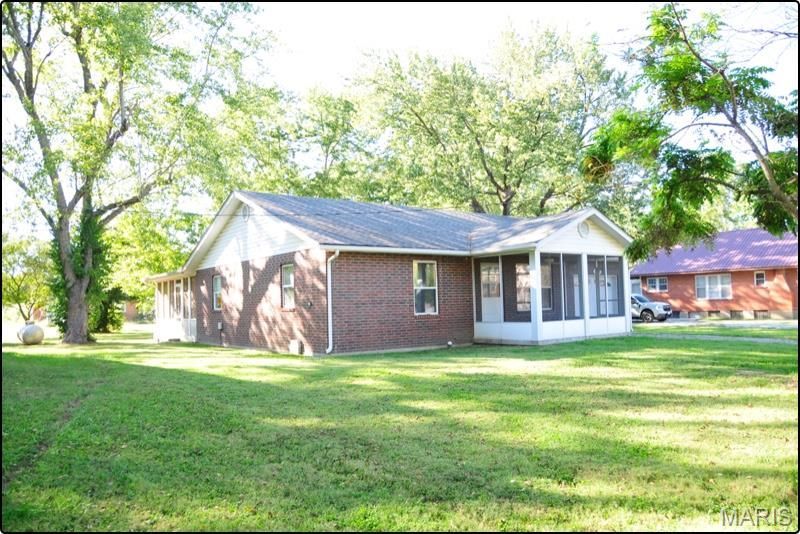
1996 Brick, 1,600 sq. ft, 3BR, 2BA home. Front screened in porch leads you to the Living Room then to the comfortable sized Eat in Kitchen w/custom cabinets & pantry (range, frig, dishwasher, wash/dry units stay.) Down the hall is 2BRs & the large BA w/tub-shower. A large back Family room connects to 3rd BR & 2nd BA & large screened in porch to back yard...OR... The family room, BR, BA could be used as a separate living space. Windows have been upgraded, Furnace & water heater are propane. 1-car attached garage in front & 1-car detached garage in back at alley. Lot measures 0.24 Ac.+/- Short walk to school & restaurant. Not a thru street so noise is minimal. This property is a must see. Don't put off seeing this property or it will be gone.
Property Features
Property Type: Residential - Single Family
Basement: Concrete, Crawl Space
Cooling: Attic Fan, Central Air
Garage: 1 car attached
Heating: Forced Air, Gas
Home Style: Ranch
Lot Size: 0.24 Acres
Taxes: $688
Year Built: 1996
Amenities
Custom Cabinetry
Eat-in Kitchen
Pantry
Shower
Tub
Feature Descriptions
Appliances: Dishwasher, Dryer, Range Hood, Electric Range, Refrigerator, Washer, Gas Water Heater
Days on Site: 8
Exterior: Brick
Lot: Back Yard, City Lot, Level
Lot Dimensions: 150 x 68
Parcel#: 01-4.0-20-001-21-0007.01
Parking: Additional Parking
Sewer: Public Sewer
SQFT. Above Grade: 1601
Utilities: Electricity Connected, Sewer Connected, Water Connected
Water: Public
Room Sizes
Kitchen: 16x10
Living Room: 14x14
Bedroom: 14x13
Bedroom 2: 13x11
Bedroom 3: 12x10
Bathroom: 13x6
Bathroom 2: 12x10
Family Room: 17x16
Laundry: 12x9
Local Schools
High School: Belle High
Middle School: Maries Co. Middle
Elementary School: Belle Elem.
School District: Maries Co R-II
Listed By / Shown By
Listed By
Agency Name: EXP Realty, LLC
Shown By
Agent Name: George Vineyard
Agent Phone: (618) 277-7653
Agency Title: Strano & Associates

Estimate Your Payment
Estimated Payment
$ 623.71 per month $500.75 Principal & Interest $57.33 Property Tax $65.63 Homeowner's Insurance
404 S Tellman Avenue | MLS# 26062499
This single family home located at 404 S Tellman Avenue, Belle, MO 65013 is currently listed for sale with an asking price of $225,000. This property was built in 1996 and has 3 bedrooms and 2 full baths with 1601 sq. ft. S Tellman Avenue is located in the E A Lindner Adds subdivision within the Maries Co R-II school district. Search E A Lindner Adds real estate on gvineyard.strano.com today.