
BEDS3
BATHS2 full
SQUARE FEET1,612
MLS#26064261
STATUSActive
PROPERTY TYPEResidential - Single Family
SUBDIVISIONLaplantes 4th Sub
SCHOOLNorth St Francois Co R-I
Property Description
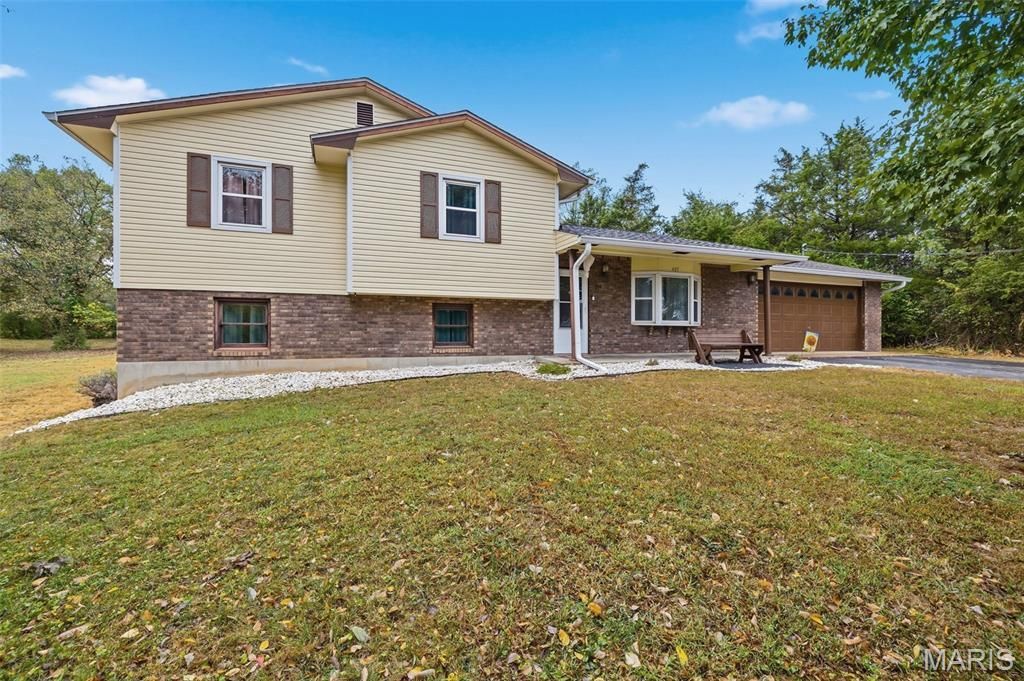
Super cute and move in ready! This charming multi-level home offers 3 bedrooms, 2 full baths, and plenty of space inside and out. You'll love the newer flooring and windows, plus major updates including a new roof and brand-new siding. The kitchen comes complete with all appliances staying, making your move easier! Outside, there is even more to love! In addition to the 2-car attached garage, you'll find a 20x20 detached garage/shop with 220 electric-perfect for a workshop, hobbies, extra vehicles, or all those toys. Situated on 2 beautiful acres, this property gives you that peaceful, country feel while still being conveniently located right on the edge of town. Space, updates, a great shop, and an ideal location-this one checks all the boxes! Come take a look and see why this could be the one you've been waiting for!!
Property Features
Property Type: Residential - Single Family
Basement: Yes
Basement: Partially Finished, Partial, Walk-Out Access
Cooling: Ceiling Fan(s), Central Air
Garage: 2 car attached
Heating: Forced Air, Natural Gas
Home Style: Traditional
Lot Size: 2.04 Acres
Roof Type: Architectural Shingle
Taxes: $1,269
Year Built: 1990
Feature Descriptions
Appliances: Dishwasher, Microwave, Electric Range, Refrigerator, Gas Water Heater
Exterior: Brick, Vinyl Siding
Lot: Adjoins Wooded Area, Back Yard, Front Yard
Parcel#: 06-90-31-02-029-0002.00
Parking: Asphalt, Driveway, Garage, Garage Faces Front
Sewer: Public Sewer
SQFT. Above Grade: 1232
Utilities: Electricity Connected, Natural Gas Connected, Sewer Connected
Water: Public
Window: Tilt-In Windows
Room Sizes
Living Room: 19x13
Dining Room: 11x9
Kitchen: 11x9
Primary Bedroom: 14x11
Bedroom 2: 12x10
Bedroom 3: 13x11
Bathroom: 9x6
Bathroom 2: 8x6
Family Room: 25x16
Laundry: 7x6
Storage: 12x11
Local Schools
High School: North Co. Sr. High
Middle School: North Co. Middle
Elementary School: North County Primary
School District: North St Francois Co R-I
Listed By / Shown By
Listed By
Agency Name: Keller Williams Realty Platinum
Shown By
Agent Name: George Vineyard
Agent Phone: (618) 277-7653
Agency Title: Strano & Associates

Estimate Your Payment
Estimated Payment
$ 860.67 per month $667.45 Principal & Interest $105.75 Property Tax $87.47 Homeowner's Insurance
405 Chadrick Drive | MLS# 26064261
This single family home located at 405 Chadrick Drive , Desloge, MO 63601 is currently listed for sale with an asking price of $299,900. This property was built in 1990 and has 3 bedrooms and 2 full baths with 1612 sq. ft. Chadrick Drive is located in the Laplantes 4th Sub subdivision within the North St Francois Co R-I school district. Search Laplantes 4th Sub real estate on gvineyard.strano.com today.