
BEDS3
BATHS2 full
SQUARE FEET3,632
MLS#26051945
STATUSActive
PROPERTY TYPEResidential - Single Family
SUBDIVISIONEst Of Fairfield Manor
SCHOOLFrancis Howell R-III
Property Description
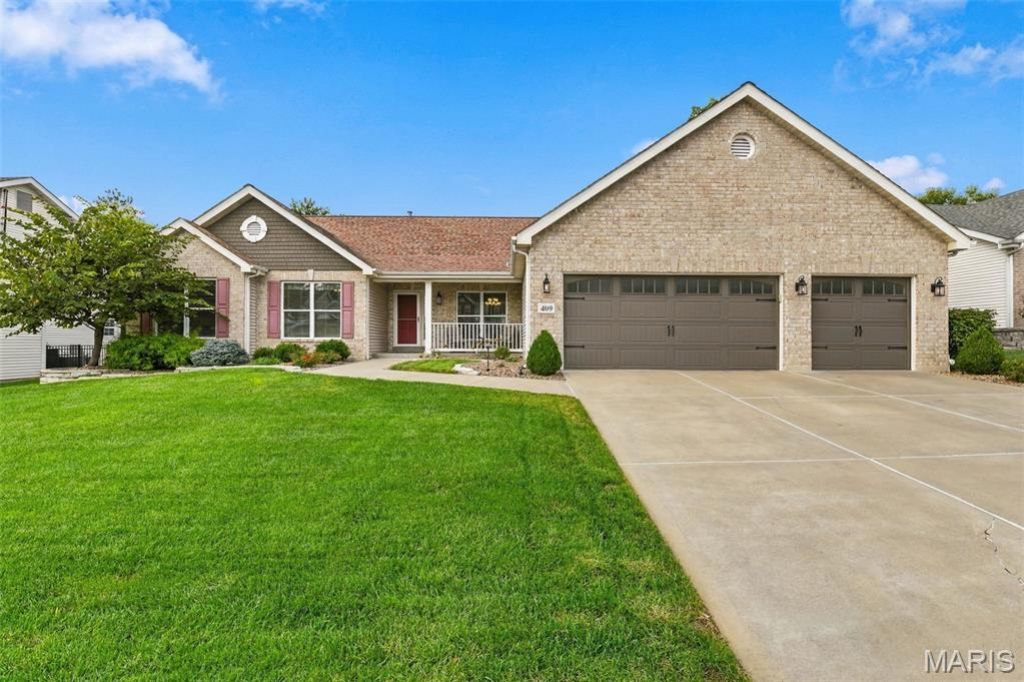
Showings begin Saturday, Oct. 3 for this Beautiful brick-front ranch offering comfort, style, and functionality in a spacious, versatile floor plan. Vaulted ceilings and an open main living area create an inviting atmosphere. The kitchen features custom cabinetry, stainless Energy Star appliances, gas cooktop/oven, pantry, center island, and breakfast bar, with adjoining breakfast room and separate formal dining room. Three bedrooms and 2 full baths include a spacious primary suite with double vanity, separate tub/shower, and large walk-in closet. The family room features a gas fireplace with built-ins, beverage/coffee bar, and floor-to-ceiling windows. Real hardwood flooring is featured in the kitchen, laundry room, and sunroom, with newer carpet throughout much of the main level. Flexible space offers potential for a 4th bedroom.The partially finished lower level adds additional living space with a second gas fireplace and huge walk-in closet, while the unfinished area provides ample storage and workshop space with workbench and built-in shelving. Enjoy a professionally landscaped yard with front porch, private fenced backyard with irrigation and mature arborvitae for privacy, plus attractive, carriage-style garage doors. Subdivision pool and convenient location near Cottleville, with easy golf cart access to Frankie Matin's Garden and local food truck entertainment. A home designed for comfortable living and effortless entertaining!
Property Features
Property Type: Residential - Single Family
Basement: Yes
Basement: 8 ft + Pour, Bathroom, Concrete, Partially Finished, Full, Storage Space
Cooling: Ceiling Fan(s), Central Air, Electric
Garage: 3 car attached
Heating: Forced Air, Natural Gas
Home Style: Ranch
Lot Size: 0.23 Acres
Roof Type: Architectural Shingle
Taxes: $4,829
Year Built: 2000
Amenities
Bookcases
Breakfast Bar
Breakfast Room
Ceiling Fan(s)
Center Hall Floorplan
Custom Cabinetry
Double Vanity
Eat-in Kitchen
Entrance Foyer
Kitchen Island
Laminate Counters
Open Floorplan
Pantry
Separate Dining
Separate Shower
Shower
Tub
Vaulted Ceiling(s)
Walk-In Closet(s)
Wired for Data
Workshop/Hobby Area
Feature Descriptions
Appliances: ENERGY STAR Qualified Appliances, Stainless Steel Appliance(s), Gas Cooktop, Dishwasher, Disposal, Dryer, Ice Maker, Microwave, Gas Oven, Self Cleaning Oven, Refrigerator, Vented Exhaust Fan, Washer, Gas Water Heater
Association Amenities: Pool
Days on Site: 5
Exterior: Concrete, Vinyl Siding
Fireplace: Basement, Family Room, Gas, Wood Burning
HOA Fee: $500/ Annually
Lot: Back Yard, Front Yard, Landscaped, Level, Private, Some Trees, Sprinklers In Front, Sprinklers In Rear
Parcel#: 3-0103-8225-00-0201.0000000
Parking: Attached, Garage, Garage Door Opener, Garage Faces Front
Sewer: Public Sewer
SQFT. Above Grade: 2427
SQFT. Below Grade: 1205
Utilities: Cable Available, Electricity Connected, Natural Gas Connected, Phone Available, Sewer Connected, Underground Utilities, Water Available
Water: Public
Window: Double Pane Windows, Insulated Windows, Tinted Windows, Window Coverings
Local Schools
High School: Francis Howell Central High
Middle School: Saeger Middle
Elementary School: Warren Elem.
School District: Francis Howell R-III
Listed By / Shown By
Listed By
Agency Name: ReeceNichols Real Estate
Shown By
Agent Name: George Vineyard
Agent Phone: (618) 277-7653
Agency Title: Strano & Associates

Estimate Your Payment
Estimated Payment
$ 1,749.14 per month $1,190.68 Principal & Interest $402.42 Property Tax $156.04 Homeowner's Insurance
409 Mannington Drive | MLS# 26051945
This single family home located at 409 Mannington Drive, Saint Peters, MO 63376 is currently listed for sale with an asking price of $535,000. This property was built in 2000 and has 3 bedrooms and 2 full baths with 3632 sq. ft. Mannington Drive is located in the Est Of Fairfield Manor subdivision within the Francis Howell R-III school district. Search Est Of Fairfield Manor real estate on gvineyard.strano.com today.