
BEDS3
BATHS1 full
SQUARE FEET1,036
MLS#26065234
STATUSActive
PROPERTY TYPEResidential - Single Family
SUBDIVISIONPOWERS SECOND ADDN
SCHOOLEast Prairie R-Ii
Property Description
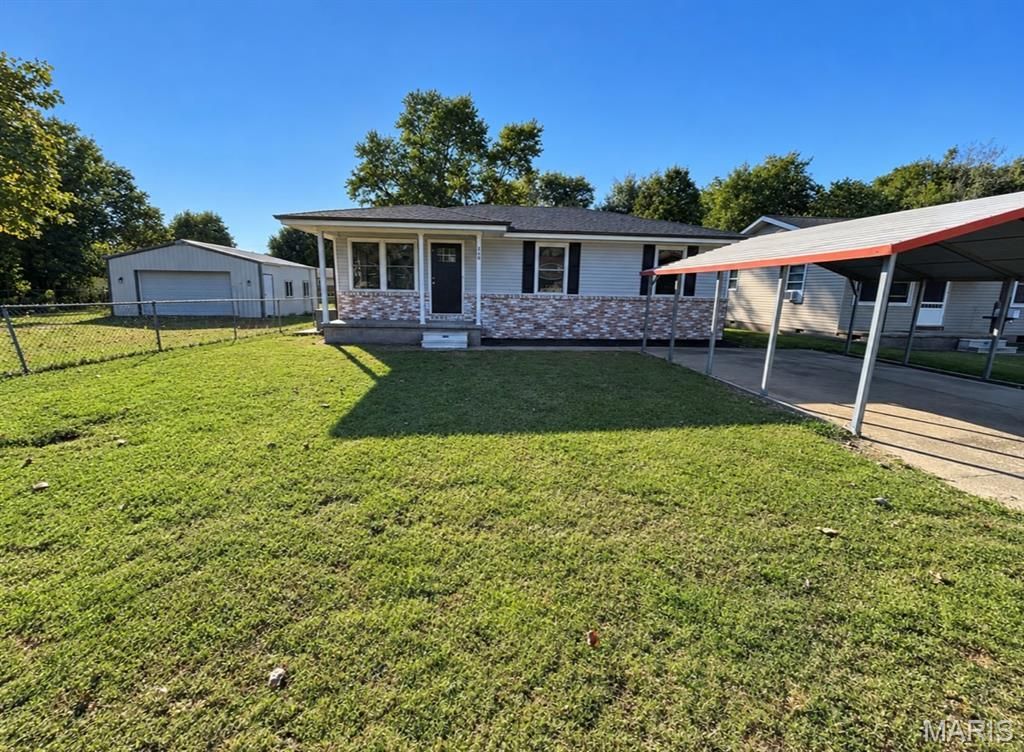
Adorable & Affordable! Welcome to your newly remodeled home with new roof, gutters, flooring, lighting, water heater, APPLIANCES and so much more!!! Inside you will find 3 bedrooms and 1 full bathroom, a linen closet and a coat closet for all those inside storage needs...No need to share a closet, the primary bedroom offers TWO large closets. The open concept floor plan gives you a large space for your family to gather and enjoy time together. Off the kitchen you will find a laundry/mudroom with cabinets for all your laundry storage needs. Take a walk outside and check out your brand new deck that over looks this LARGE, partially fenced lot. Are you looking for parking and storage space for your hobbies?!?! Look no further this home has it...You will find a detached carport PLUS a detached 24x24 garage with an overhead door, electric, concrete floors, and new garage door opener. Don't miss out on this MOVE-IN READY home, call today to schedule your private viewing!
Property Features
Property Type: Residential - Single Family
Cooling: Central Air
Garage: 2
Heating: Forced Air
Home Style: Ranch
Lot Size: 0.32 Acres
Roof Type: Shingle
Taxes: $577
Year Built: 1980
Feature Descriptions
Appliances: Dishwasher, Microwave, Electric Range, Refrigerator, Electric Water Heater
Exterior: Brick, Vinyl Siding
Lot: City Lot
Lot Dimensions: 107x132
Parcel#: 13-7.0-36-001-014-013.000
Parking: Detached Carport, Driveway, Garage, Garage Door Opener
Sewer: Public Sewer
SQFT. Above Grade: 1036
Utilities: Electricity Connected, Water Connected
Water: Public
Local Schools
High School: East Prairie High School
Middle School: East Prairie Jr. High
Elementary School: East Prairie Elementary
School District: East Prairie R-Ii
Listed By / Shown By
Listed By
Agency Name: Ross Realty
Shown By
Agent Name: George Vineyard
Agent Phone:
Agency Title: Strano & Associates

Estimate Your Payment
Estimated Payment
$ 410.56 per month $320.48 Principal & Interest $48.08 Property Tax $42.00 Homeowner's Insurance
418 3rd Street | MLS# 26065234
This single family home located at 418 3rd Street , East Prairie, MO 63845 is currently listed for sale with an asking price of $144,000. This property was built in 1980 and has 3 bedrooms and 1 full baths with 1036 sq. ft. 3rd Street is located in the POWERS SECOND ADDN subdivision within the East Prairie R-Ii school district. Search POWERS SECOND ADDN real estate on gvineyard.strano.com today.