
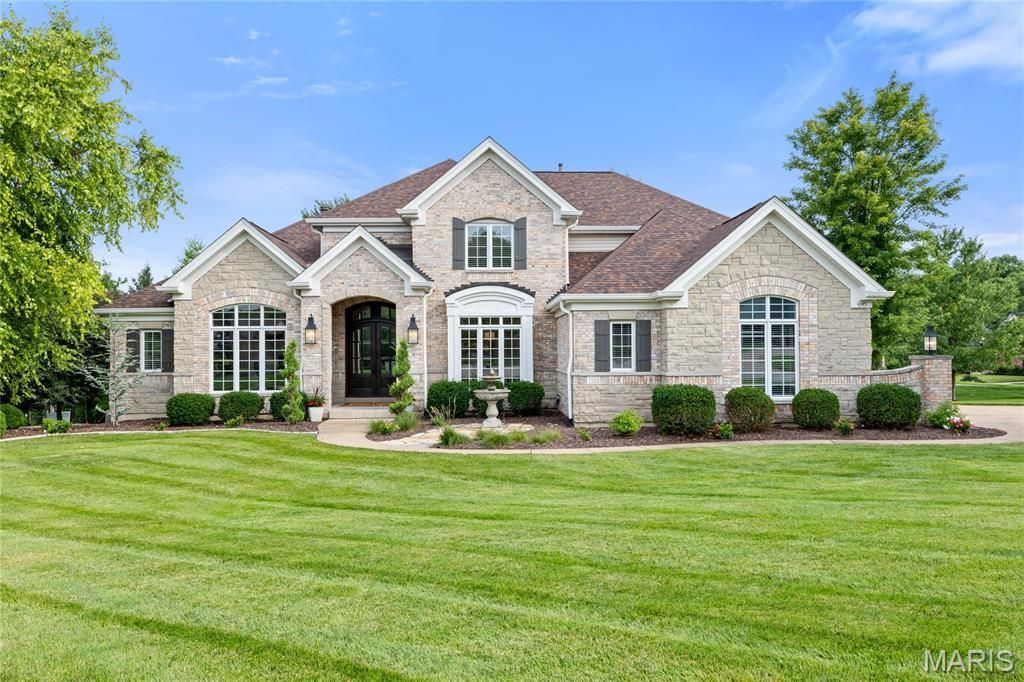
BEDS5
BATHS4 full 1 partial
SQUARE FEET5,125
MLS#26037753
STATUSPending
PROPERTY TYPEResidential - Single Family
SUBDIVISIONManors At Austin Ridge Add #2
SCHOOLFrancis Howell R-III
Property Description
Property Features
Property Type: Residential - Single Family
Basement: Yes
Basement: Bathroom, Sleeping Area, Walk-Out Access
Cooling: Ceiling Fan(s), Central Air, Electric
Garage: 3 car attached
Heating: Natural Gas, Forced Air
Home Style: Other, Traditional
Lot Size: 0.61 Acres
Year Built: 2004
Amenities
Separate Dining
Double Vanity
Tub
Breakfast Bar
Breakfast Room
Butler Pantry
Kitchen Island
Custom Cabinetry
Granite Counters
Pantry
Two Story Entrance Foyer
Bookcases
Cathedral Ceiling(s)
Coffered Ceiling(s)
Walk-In Closet(s)
Central Vacuum
Feature Descriptions
Appliances: Dishwasher, Disposal, Microwave, Electric Range, Electric Oven, Stainless Steel Appliance(s), Gas Water Heater
Association Amenities: None
Days on Site: 6
Exterior: Stone Veneer, Brick Veneer, Vinyl Siding
Fireplace: Recreation Room, Kitchen
HOA Fee: $600/ Annually
Lot: Sprinklers In Front, Sprinklers In Rear
Lot Dimensions: -
Parcel#: 3-0060-9069-00-0075.0000000
Parking: Attached, Garage, Garage Door Opener, Off Street
Sewer: Public Sewer
SQFT. Above Grade: 3525
Swimming Pool: Yes
Utilities: Natural Gas Available, Underground Utilities
Water: Public
Room Sizes
Den: 16x11
Dining Room: 15x13
Great Room: 17x17
Kitchen: 13x12
Breakfast Room: 14x11
Hearth Room: 17x15
Primary Bedroom: 18x16
Bedroom: 13x13
Bedroom: 15x14
Bedroom: 14x13
Bedroom: 16x15
Recreation Room: 34x26
Office: 13x12
Laundry: 13x8
Local Schools
High School: Francis Howell High
Middle School: Bryan Middle
Elementary School: Independence Elem.
School District: Francis Howell R-III
Listed By / Shown By
Listed By
Agency Name: Coldwell Banker Realty - Gundaker
Shown By
Agent Name: George Vineyard
Agent Phone:
Agency Title: Strano & Associates

Estimate Your Payment
Estimated Payment
$ 4,266.71 per month $3,772.34 Principal & Interest $0.00 Property Tax (data not provided by mls) $494.38 Homeowner's Insurance
4345 Austin Pass Drive | MLS# 26037753
This single family home located at 4345 Austin Pass Drive , Saint Charles, MO 63304 is currently listed for sale with an asking price of $1,695,000. This property was built in 2004 and has 5 bedrooms and 4 full and 1 partial baths with 5125 sq. ft. Austin Pass Drive is located in the Manors At Austin Ridge Add #2 subdivision within the Francis Howell R-III school district. Search Manors At Austin Ridge Add #2 real estate on gvineyard.strano.com today.