
BEDS4
BATHS3 full 1 partial
SQUARE FEET2,548
MLS#26063979
STATUSComing Soon
PROPERTY TYPEResidential - Single Family
SUBDIVISIONWinding Cr Estate 5th Add
SCHOOLO Fallon DIST 90
Property Description
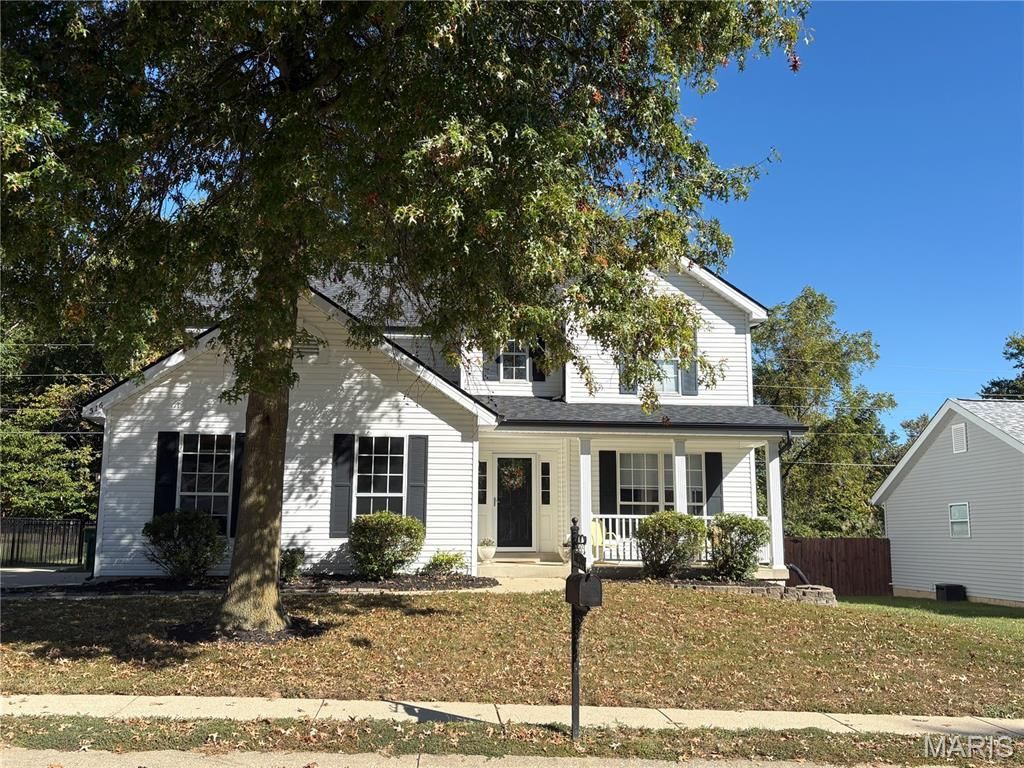
Lovely property backing to open wooded space in Winding Creek subdivision just waiting for a new owner to celebrate the Holidays that are just around the corner! This home sits nicely on a beautiful lot with fenced yard, front porch & side load garage. The entry foyer opens to a nice sized Dining Room that offers flex usage & leads to Kitchen/Breakfast room space. The open Kitchen, Breakfast Room and Family Room are across the back of the home offering open concept living and slider that goes to backyard. The half bath & laundry room complete the main level. Upstairs are 3 well-sized bedrooms & full bath coupled with a primary ensuite. Primary suite has cathedral ceiling, walk-in closet & bathroom with dual sinks, soaking tub & separate shower. The Lower level offers great extra space: den, office, full bath & storage.
Property Features
Property Type: Residential - Single Family
Basement: Yes
Basement: 8 ft + Pour, Bathroom, Full
Cooling: Central Air
Garage: 2 car attached
Heating: Forced Air
Home Style: Traditional
Lot Size: 0.23 Acres
Taxes: $7,558
Year Built: 1999
Amenities
Eat-in Kitchen
Feature Descriptions
Appliances: Dishwasher, Microwave, Free-Standing Electric Range
Association Amenities: Association Management
Exterior: Vinyl Siding
Fireplace: Wood Burning
HOA Fee: $170/ Annually
Lot: Adjoins Wooded Area
Parcel#: 04-20.0-117-006
Parking: Garage Faces Side
Sewer: Public Sewer
SQFT. Above Grade: 2100
SQFT. Below Grade: 448
Utilities: Cable Available, Electricity Connected, Sewer Connected, Water Connected
Water: Public
Room Sizes
Dining Room: 20x11
Kitchen: 11x9
Breakfast Room: 11x9
Family Room: 15x15
Laundry: 5x5
Bathroom: 5x3
Bedroom: 10x9
Bedroom: 10x9
Bedroom: 11x11
Primary Bedroom: 14x13
Primary Bathroom: 9x8
Bathroom: 8x4
Den: 19x11
Office: 12x10
Bathroom: 5x5
Local Schools
High School: OFallon
Middle School: OFALLON DIST 90
Elementary School: OFALLON DIST 90
School District: O Fallon DIST 90
Listed By / Shown By
Listed By
Agency Name: Coldwell Banker Brown Realtors
Shown By
Agent Name: George Vineyard
Agent Phone: (618) 277-7653
Agency Title: Strano & Associates

Estimate Your Payment
Estimated Payment
$ 1,586.38 per month $845.72 Principal & Interest $629.83 Property Tax $110.83 Homeowner's Insurance
516 Highland View Drive | MLS# 26063979
This single family home located at 516 Highland View Drive , O Fallon, IL 62269 is currently listed for sale with an asking price of $380,000. This property was built in 1999 and has 4 bedrooms and 3 full and 1 partial baths with 2548 sq. ft. Highland View Drive is located in the Winding Cr Estate 5th Add subdivision within the O Fallon DIST 90 school district. Search Winding Cr Estate 5th Add real estate on gvineyard.strano.com today.