
BEDS2
BATHS2 full
SQUARE FEET1,103
MLS#26058611
STATUSActive
PROPERTY TYPEResidential - Single Family
SUBDIVISIONPrinceton Heights
SCHOOLSt Louis City
Property Description
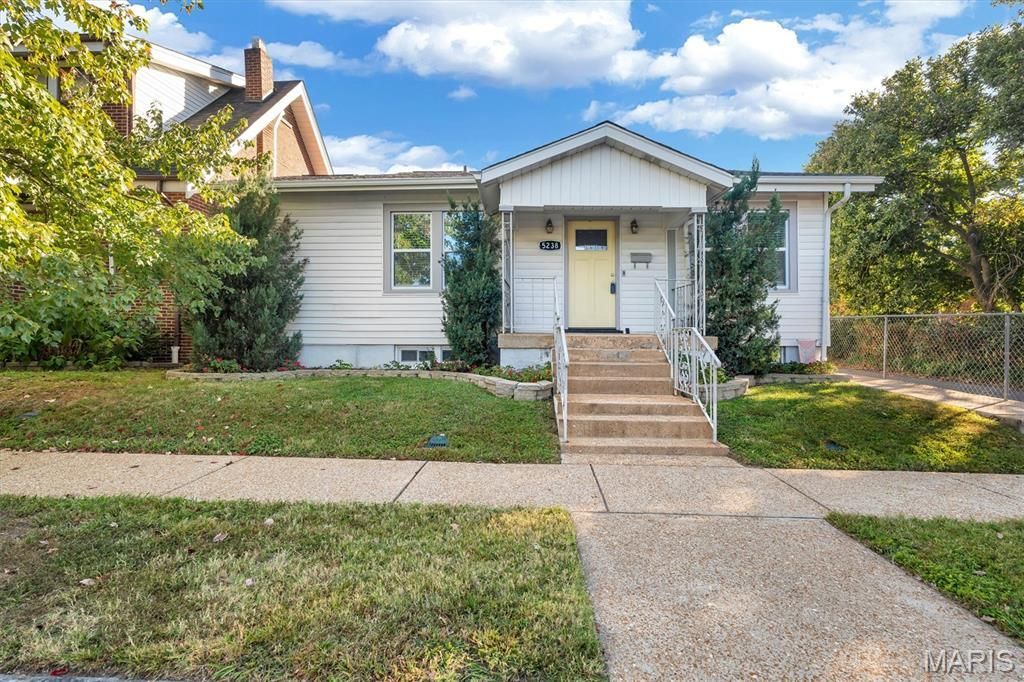
Welcome to desirable Princeton Heights! This beautifully renovated home offers a wonderful combination of character, style and modern convenience. From the moment you enter, you'll appreciate the original stained-glass windows, that have been preserved and upgraded with double-pane glass for added energy efficiency and the stunning vinyl plank flooring through out the home is a show stopper. The spacious, open kitchen is a standout, featuring quartz countertops, custom cabinetry, stainless-steel appliances, an undermount sink with convenient motion-sensor technology, and plenty of room for cooking and entertaining. Both bathrooms offer beautiful carrara marble vanities and stylish carrara marble subway tile with glass accents. Additional features include first-floor laundry, updated HVAC with tank system, as well as updated electrical panel, plumbing and wiring, newer windows with screens, Stunning Flooring throughout the home. The bedrooms are wired for ceiling fans, while the newer doorbell and motion-sensor lighting add convenience and peace of mind. This home has been very well maintained and is move-in ready and offers the charm of Princeton Heights with all the modern updates. Come see all this special home has to offer!
Property Features
Property Type: Residential - Single Family
Basement: Yes
Basement: 9 ft + Pour, Full, Unfinished, Walk-Out Access
Cooling: Ceiling Fan(s), Central Air, Electric
Heating: Forced Air, Gas
Home Style: Ranch
Lot Size: 0.06 Acres
Taxes: $2,508
Year Built: 1926
Amenities
Breakfast Bar
Ceiling Fan(s)
Chandelier
Custom Cabinetry
Open Floorplan
Pantry
Feature Descriptions
Appliances: Dishwasher, Disposal, Dryer, Microwave, Free-Standing Gas Oven, Washer
Days on Site: 1
Exterior: Aluminum Siding
Lot: Level
Parcel#: 5766-00-0015-0
Sewer: Public Sewer
SQFT. Above Grade: 1219
Utilities: Cable Available, Electricity Connected, Natural Gas Connected
Water: Public
Local Schools
High School: Roosevelt High
Middle School: Long Middle Community Ed. Center
Elementary School: Buder Elem.
School District: St Louis City
Listed By / Shown By
Listed By
Agency Name: STL 1 REALTY
Shown By
Agent Name: George Vineyard
Agent Phone:
Agency Title: Strano & Associates

Estimate Your Payment
Estimated Payment
$ 888.40 per month $600.68 Principal & Interest $209.00 Property Tax $78.72 Homeowner's Insurance
5238 Schollmeyer Avenue | MLS# 26058611
This single family home located at 5238 Schollmeyer Avenue, Saint Louis, MO 63109 is currently listed for sale with an asking price of $269,900. This property was built in 1926 and has 2 bedrooms and 2 full baths with 1103 sq. ft. Schollmeyer Avenue is located in the Princeton Heights subdivision within the St Louis City school district. Search Princeton Heights real estate on gvineyard.strano.com today.