
BEDS3
BATHS3 full
SQUARE FEET1,800
MLS#26062558
STATUSActive
PROPERTY TYPEResidential - Single Family
SUBDIVISIONNorthampton Park Add
SCHOOLSt Louis City
Property Description
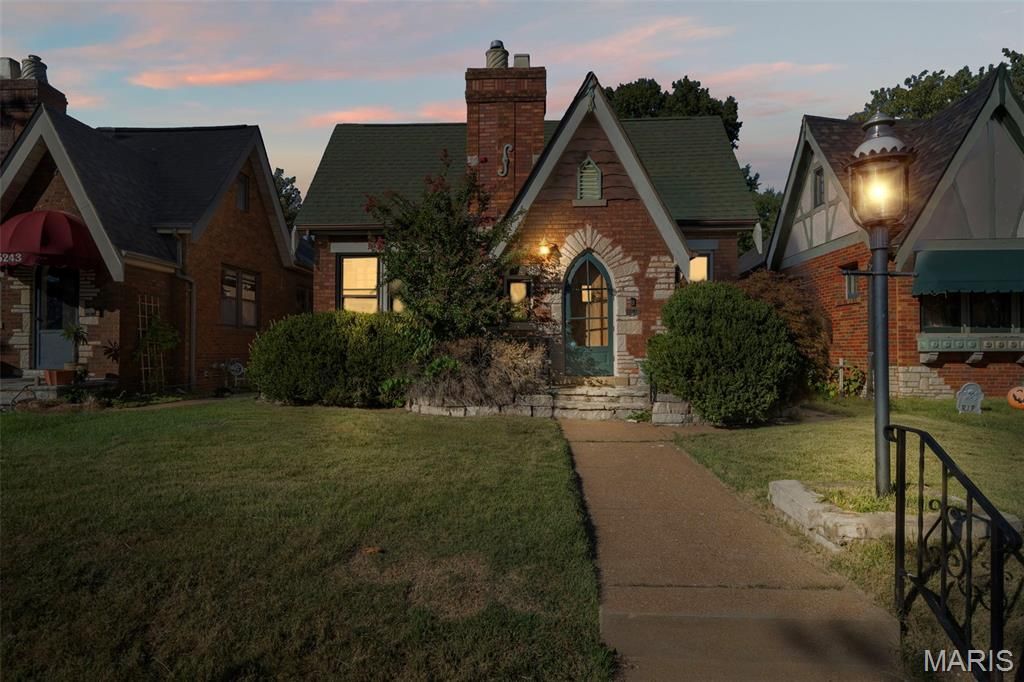
Welcome home to this stunning 3-bedroom, 3-bathroom gingerbread charmer in the heart of South City's Northampton neighborhood! This 1931 classic blends timeless St. Louis character with thoughtful updates throughout. A charming entry welcomes you into a spacious living room anchored by a cozy gas fireplace, flowing into a gracious formal dining room perfect for hosting. Gleaming hardwood floors, custom millwork, leaded glass windows, and designer lighting give every room that warm, one-of-a-kind feel you just can't find in new construction. The updated gourmet kitchen is ready for everything from weeknight dinners to holiday gatherings, and the main floor offers a full bath for added convenience. Two generous bedrooms sit near a show-stopping bathroom featuring pristine Vitrolite tile and updated fixtures, a true nod to the home's vintage charm done right. With a full three bathrooms, a 1-car garage, and a prime 63109 location just minutes from the best shops, restaurants, and parks South City has to offer, this one truly checks every box.
Property Features
Property Type: Residential - Single Family
Basement: Yes
Basement: Full
Cooling: Central Air
Garage: 1
Heating: Gas
Home Style: Traditional, Tudor
Lot Size: 0.10 Acres
Roof Type: Architectural Shingle
Taxes: $4,856
Year Built: 1931
Amenities
Breakfast Room
Ceiling Fan(s)
Chandelier
Custom Cabinetry
Entrance Foyer
Historic Millwork
Special Millwork
Feature Descriptions
Exterior: Brick
Fireplace: Family Room
Lot: Back Yard, Few Trees, Front Yard, Landscaped
Parcel#: 6287-00-0410-0
Sewer: Public Sewer
SQFT. Above Grade: 1800
Utilities: Natural Gas Connected, Sewer Connected, Water Connected
Water: Public
Local Schools
High School: Roosevelt High
Middle School: Long Middle Community Ed. Center
Elementary School: Buder Elem.
School District: St Louis City
Listed By / Shown By
Listed By
Agency Name: Worth Clark Realty
Shown By
Agent Name: George Vineyard
Agent Phone:
Agency Title: Strano & Associates

Estimate Your Payment
Estimated Payment
$ 1,285.70 per month $778.95 Principal & Interest $404.67 Property Tax $102.08 Homeowner's Insurance
5239 Mardel Avenue | MLS# 26062558
This single family home located at 5239 Mardel Avenue , Saint Louis, MO 63109 is currently listed for sale with an asking price of $350,000. This property was built in 1931 and has 3 bedrooms and 3 full baths with 1800 sq. ft. Mardel Avenue is located in the Northampton Park Add subdivision within the St Louis City school district. Search Northampton Park Add real estate on gvineyard.strano.com today.