
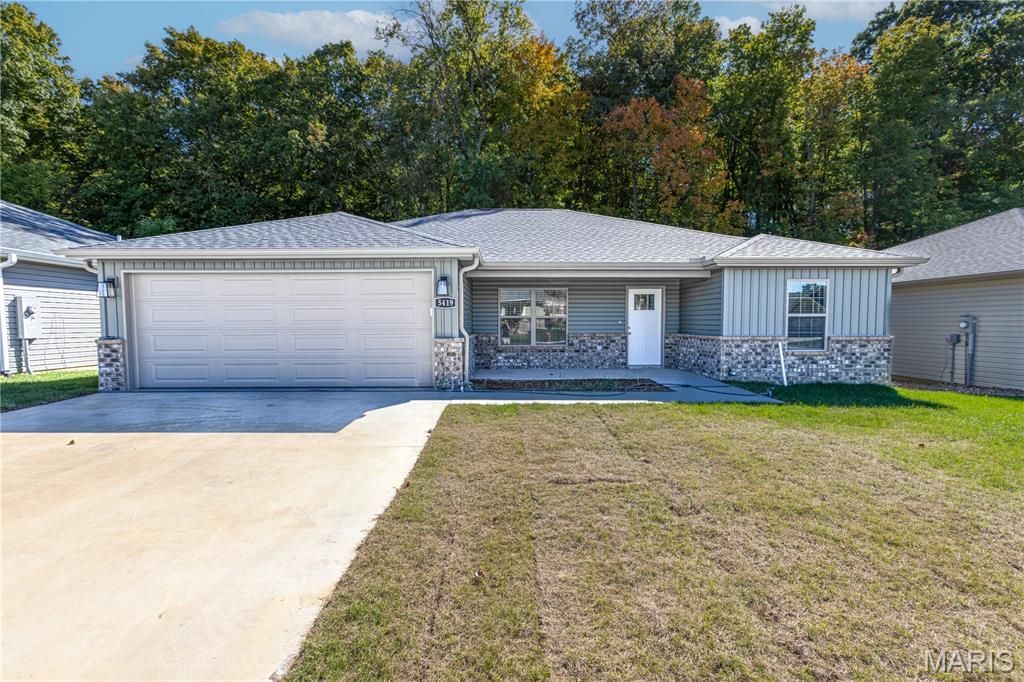
BEDS3
BATHS2 full
SQUARE FEET1,528
MLS#26059326
STATUSActive
PROPERTY TYPEResidential - Single Family
SUBDIVISIONRamsey Branch
SCHOOLJackson R-II
Property Description
Brand new and ready for its first owner! Located in Jackson's Ramsey Branch (55+ community), this thoughtfully designed new construction offers 3 bedrooms, 2 bathrooms and a split-bedroom floor plan designed for comfortable everyday living. The kitchen features stylish two-tone cabinetry, while two hall closets provide the kind of extra storage that's always appreciated. Zero-entry access from the garage adds convenience and accessibility. Downstairs, the unfinished walkout basement gives you the opportunity to create exactly what you need, with space that could accommodate two additional bedrooms along with future living and entertaining areas. Enjoy everything you want from a brand-new home today, with plenty of potential to expand as your needs change. New construction, smart design and room to grow-all in Ramsey Branch. Have you seen what all Ramsey Branch has to offer?
Property Features
Property Type: Residential - Single Family
Basement: Yes
Basement: Concrete, Roughed-In Bath, Storage Space, Unfinished, Walk-Out Access
Cooling: Central Air, Electric
Garage: 2 car attached
Heating: Electric
Home Style: Ranch
Lot Size: 0.10 Acres
Roof Type: Architectural Shingle
Taxes: $5
Year Built: 2026
Amenities
Custom Cabinetry
Double Vanity
Granite Counters
In-Law Floorplan
Kitchen Island
Kitchen/Dining Room Combo
Open Floorplan
Recessed Lighting
Shower
Walk-In Closet(s)
Feature Descriptions
Appliances: Stainless Steel Appliance(s)
Association Amenities: Association Management, Clubhouse, Common Ground, Pickleball Court(s), Pool
Exterior: Fiber Cement, Stone
HOA Fee: $210/ Monthly
Lot: Back Yard
Parcel#: 15-503-00-27-01700-0000
Sewer: Public Sewer
SQFT. Above Grade: 1528
Utilities: Electricity Available, Electricity Connected
Water: Public
Room Sizes
Primary Bathroom: 11.8x8.1
Bathroom 2: 8.2x6.85
Primary Bedroom: 14x12.4
Bedroom 2: 12x10.8
Bedroom 3: 12x10.8
Laundry: 8.1x7.1
Kitchen: 17.5x13
Living Room: 20x13.1
Local Schools
High School: Jackson Sr. High
Middle School: Jackson Russell Hawkins Jr High
Elementary School: South Elem.
School District: Jackson R-II
Listed By / Shown By
Listed By
Agency Name: EPM Real Estate
Shown By
Agent Name: George Vineyard
Agent Phone: (618) 277-7653
Agency Title: Strano & Associates

Estimate Your Payment
Estimated Payment
$ 931.79 per month $823.46 Principal & Interest $0.42 Property Tax $107.92 Homeowner's Insurance
5419 Flatrock Trace | MLS# 26059326
This single family home located at 5419 Flatrock Trace , Cape Girardeau, MO 63755 is currently listed for sale with an asking price of $370,000. This property was built in 2026 and has 3 bedrooms and 2 full baths with 1528 sq. ft. Flatrock Trace is located in the Ramsey Branch subdivision within the Jackson R-II school district. Search Ramsey Branch real estate on gvineyard.strano.com today.