
BEDS4
BATHS3 full 1 partial
SQUARE FEET3,165
MLS#26063031
STATUSActive
PROPERTY TYPEResidential - Single Family
SUBDIVISIONRegency Woods
SCHOOLFox C-6
Property Description
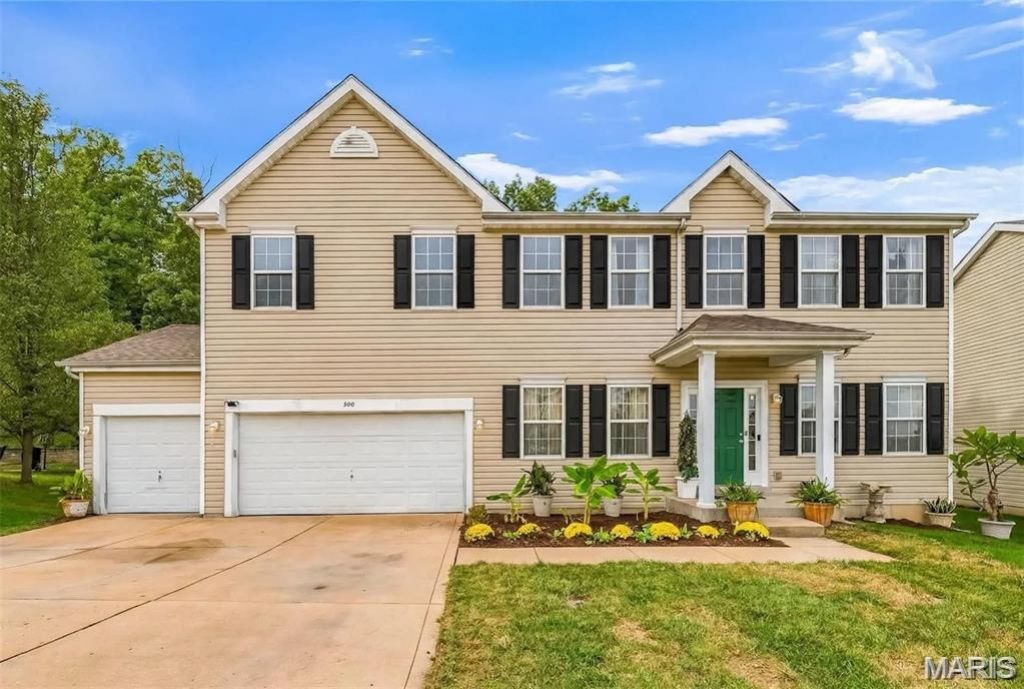
Welcome to this stunning two-story home offering 3,165 sq. ft. of beautifully designed living space, 3 1/2 baths, and a desirable cul-de-sac location in a peaceful, private neighborhood. From the moment you arrive, the impressive white-pillared front porch sets the tone for quality and charm found throughout this exceptional home. Step inside and experience a spacious, open floor plan with an inviting flow between the Dining Room, Living Room, and Great Room. The Great Room serves as the heart of home, featuring a wood-burning fireplace that creates a warm and welcoming atmosphere. The kitchens offers a center island and connects beautifully to the bright bay-window Breakfast Nook, creating the perfect space for casual dining and everyday gatherings. Step outside and discover your own private retreat. The beautifully wooded backyard provides exceptional privacy and a peaceful setting, while the expansive 25'x12' patio create the perfect oasis for relaxing or enjoying quiet evening outdoors. The main level also features a convenient half bath and a spacious laundry area with abundant shelving. The three-car garage is currently being used as a shop, offering incredible versatility for fixing cars. The second level offers an abundance of space and thoughtful features. The generously sized primary suite includes a comfortable sitting area and a large walk-in closet, creating a private retreat at the end of the day. Three additional bedrooms each feature their own individual walk-in closet- a rare and desirable bonus feature. These bedrooms, providing both comfort and convenience. A versatile loft adds even more living space and can easily be used as a game room, home office, reading area or additional gathering space. The finished basement provides even more room to live, work and entertain. With the exception of utility room and storage room, the basement is finished and offers an additional room with a walk-in closet, along with a spacious family/recreational area and workout space. And there's an added bonus- the seller will provide a Home Warranty through HSA. Opportunities like this don't come along often. COME SEE...why this could be the home you've been waiting for!!!
Property Features
Property Type: Residential - Single Family
Basement: Yes
Basement: 8 ft + Pour, Bathroom, Egress Window, Partially Finished, Sleeping Area, Storage Space
Cooling: Central Air
Garage: 3 car attached
Heating: Forced Air, Natural Gas
Home Style: Traditional
Lot Size: 0.28 Acres
Roof Type: Architectural Shingle, Shingle
Taxes: $4,152
Year Built: 2007
Amenities
Entrance Foyer
Kitchen Island
Open Floorplan
Separate Dining
Soaking Tub
Tub
Two Story Entrance Foyer
Walk-In Closet(s)
Feature Descriptions
Appliances: Stainless Steel Appliance(s), Electric Cooktop, ENERGY STAR Qualified Dishwasher, Disposal, Microwave, Self Cleaning Oven, Gas Water Heater
Association Amenities: Common Ground
Days on Site: 5
Exterior: Vinyl Siding
Fireplace: Living Room, Wood Burning
HOA Fee: $500/ Annually
Lot: Back Yard, Cul-De-Sac, Garden, Heavy Woods, Landscaped, Views
Parcel#: 08-2.0-10.0-0-000-037.53
Parking: Driveway, Garage, Garage Door Opener, Garage Faces Front, Workshop in Garage
Sewer: Public Sewer
SQFT. Above Grade: 3165
Utilities: Cable Available, Cable Connected, Electricity Available, Electricity Connected, Natural Gas Available, Natural Gas Connected, Phone Available, Phone Connected, Sewer Available, Sewer Connected, Water Available
Water: Public
Window: Blinds, Drapes, Screens, Window Treatments
Local Schools
High School: Seckman Sr. High
Middle School: Seckman Middle
Elementary School: Seckman Elem.
School District: Fox C-6
Listed By / Shown By
Listed By
Agency Name: ReeceNichols Real Estate
Shown By
Agent Name: George Vineyard
Agent Phone:
Agency Title: Strano & Associates

Estimate Your Payment
Estimated Payment
$ 1,459.88 per month $984.81 Principal & Interest $346.00 Property Tax $129.06 Homeowner's Insurance
5517 Regency Woods Manor | MLS# 26063031
This single family home located at 5517 Regency Woods Manor, Imperial, MO 63052 is currently listed for sale with an asking price of $442,500. This property was built in 2007 and has 4 bedrooms and 3 full and 1 partial baths with 3165 sq. ft. Regency Woods Manor is located in the Regency Woods subdivision within the Fox C-6 school district. Search Regency Woods real estate on gvineyard.strano.com today.