
BEDS4
BATHS1 full 1 partial
SQUARE FEET1,956
MLS#26063963
STATUSActive
PROPERTY TYPEResidential - Single Family
SCHOOLOAKDALE DIST 1
Property Description
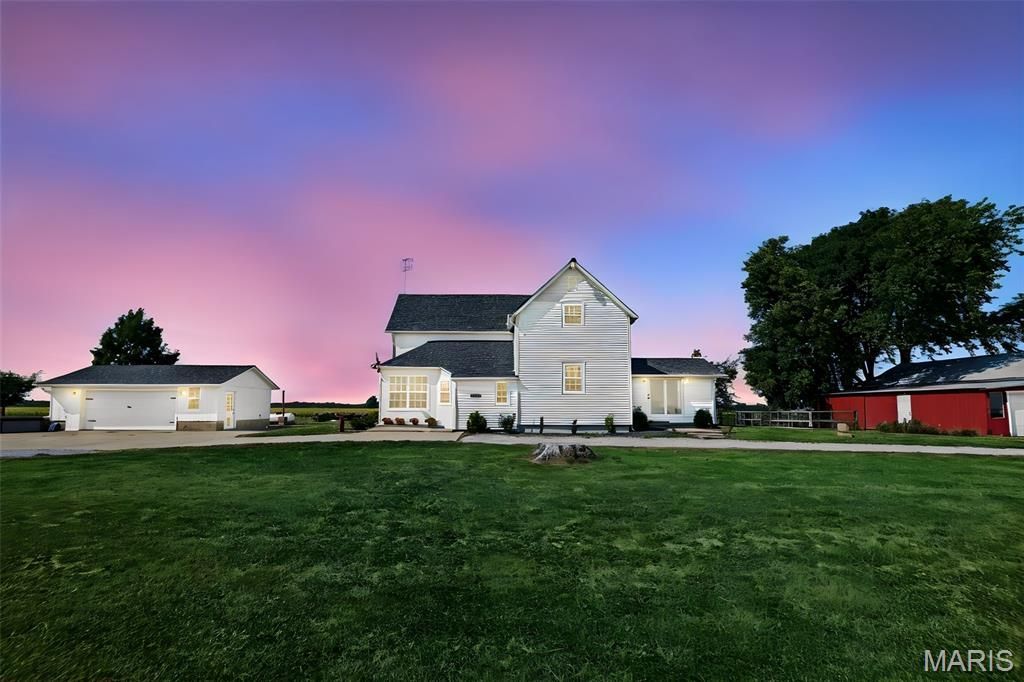
Exceptional 7-acre modern homestead pairing historic architectural character with fully updated structural essentials. The original 1900 farmhouse home was relocated onto a 10-ft poured concrete foundation in 2008, accompanied by updated wiring, an efficient heat pump HVAC and modern plumbing including an aeration system. Natural hardwood flooring throughout main and upper levelsRenovated kitchen with butcher-block countertops & stainless appliances (2020)Main-floor primary bedroom with direct full-bath accessCozy den with wood-burning stove 3 spacious upper-level bedrooms plus half bathFull poured-concrete basement with egress window, ready to finish7 usable acres featuring fenced pasture, barn, established chicken run, fruit trees, and garden plotRear deck built in 2025 positioned for sunset viewsEnclosed front porch finished in 2025 serves as a highly functional mudroom with direct access to the basementOther Major Updates: Roof & gutters (May 2026), Water Heater (2025)
Property Features
Property Type: Residential - Single Family
Basement: Yes
Basement: 9 ft + Pour, Concrete, Egress Window, Sump Pump, Unfinished
Cooling: Central Air
Garage: 2
Heating: Forced Air
Home Style: Traditional
Lot Size: 7.00 Acres
Roof Type: Shingle
Taxes: $2,640
Year Built: 1900
Feature Descriptions
Appliances: Stainless Steel Appliance(s)
Exterior: Clapboard
Fireplace: Den, Family Room
Lot: Adjoins Open Ground
Lot Dimensions: 233'x1122' and 66'x661
Parcel#: 11-16-01-200-005 and 13-17-06-100-002
Parking: Additional Parking, Gravel
Sewer: Aerobic Septic
SQFT. Above Grade: 1956
Utilities: Electricity Connected, Propane, Water Available
Water: Well
Local Schools
High School: Nashville
Middle School: OAKDALE DIST 1
Elementary School: OAKDALE DIST 1
School District: OAKDALE DIST 1
Listed By / Shown By
Listed By
Agency Name: Real Broker LLC
Shown By
Agent Name: George Vineyard
Agent Phone:
Agency Title: Strano & Associates

Estimate Your Payment
Estimated Payment
$ 937.41 per month $634.29 Principal & Interest $220.00 Property Tax $83.13 Homeowner's Insurance
5599 County Highway 21 | MLS# 26063963
This single family home located at 5599 County Highway 21 , Nashville, IL 62263 is currently listed for sale with an asking price of $285,000. This property was built in 1900 and has 4 bedrooms and 1 full and 1 partial baths with 1956 sq. ft. County Highway 21 is located within the OAKDALE DIST 1 school district. Search Nashville real estate on gvineyard.strano.com today.