
BEDS4
BATHS2 full
SQUARE FEET1,579
MLS#26065124
STATUSActive
PROPERTY TYPEResidential - Single Family
SUBDIVISIONSmiths Southgate Add
SCHOOLFarmington R-VII
Property Description
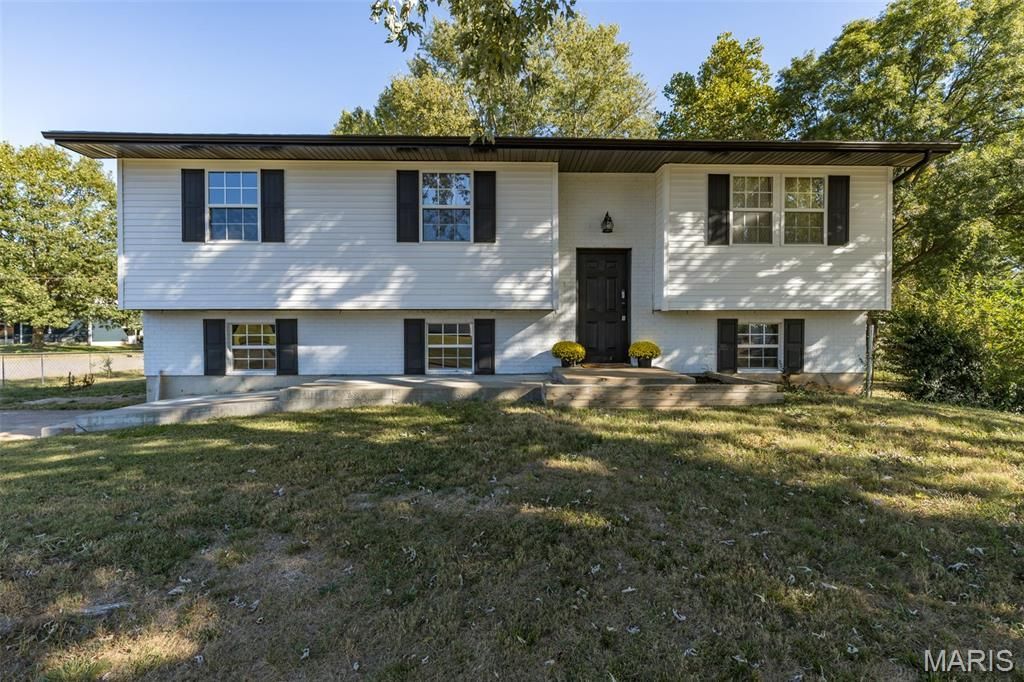
Recently remodeled and ready for its new family! This inviting split-foyer home sits on a large corner lot with a fenced backyard and plenty of room to enjoy the outdoors. The main level features three bedrooms, a full bath, and a kitchen/dining combination with access to the deck-perfect for morning coffee or outdoor dining. New deck stairs provide convenient access to the fenced in backyard. The lower level offers a second full bath and flexible space for a fourth bedroom or family room and large walk-in closet, giving you options to fit your needs. With recent updates, versatile living space, and a spacious lot, this home is one you'll want to see. Schedule your showing today!
Property Features
Property Type: Residential - Single Family
Basement: Yes
Basement: Bathroom, Partially Finished, Sleeping Area
Cooling: Central Air
Garage: 1 car attached
Heating: Forced Air
Home Style: Split Foyer
Lot Size: 0.24 Acres
Taxes: $712
Year Built: 1978
Feature Descriptions
Appliances: Microwave, Range, Refrigerator
Exterior: Vinyl Siding
Lot: Corner Lot, Level
Parcel#: 13-30-06-02-020-0008.00
Sewer: Public Sewer
SQFT. Above Grade: 996
SQFT. Below Grade: 583
Utilities: Cable Connected
Water: Public
Room Sizes
Living Room: 13x11
Kitchen: 12x9
Primary Bedroom: 14x9
Bedroom 2: 10x10
Bedroom 3: 10x10
Bedroom 4: 11x11
Primary Bathroom: 9x5
Bathroom 2: 9x5
Laundry: 23x9
Dining Room: 9x10
Local Schools
High School: Farmington Sr. High
Middle School: Farmington Middle
Elementary School: Farmington R-VII
School District: Farmington R-VII
Listed By / Shown By
Listed By
Agency Name: Keller Williams Realty Platinum
Shown By
Agent Name: George Vineyard
Agent Phone:
Agency Title: Strano & Associates

Estimate Your Payment
Estimated Payment
$ 660.95 per month $531.91 Principal & Interest $59.33 Property Tax $69.71 Homeowner's Insurance
601 Louise Street | MLS# 26065124
This single family home located at 601 Louise Street, Farmington, MO 63640 is currently listed for sale with an asking price of $239,000. This property was built in 1978 and has 4 bedrooms and 2 full baths with 1579 sq. ft. Louise Street is located in the Smiths Southgate Add subdivision within the Farmington R-VII school district. Search Smiths Southgate Add real estate on gvineyard.strano.com today.