
BEDS3
BATHS2 full
SQUARE FEET1,512
MLS#26063256
STATUSActive
PROPERTY TYPEResidential - Single Family
SUBDIVISIONMackenzie Place Add
SCHOOLSt Louis City
Property Description
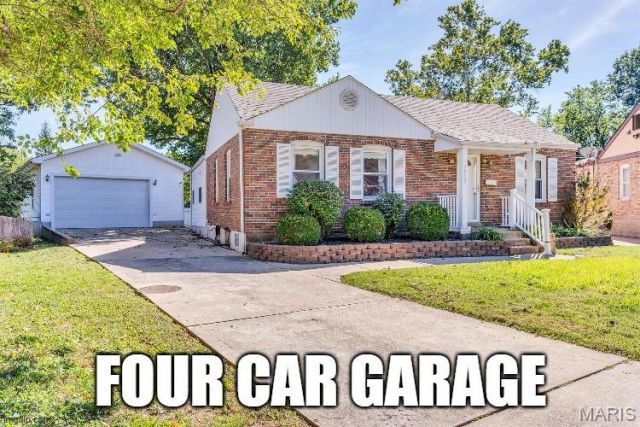
SUPERSIZED FOUR-CAR GARAGE! HUGE ADDITION WITH PRIMARY SUITE! This gem sits on approximately 1/2 acre level lot that backs to a park for maximum privacy and a stunning view. Step inside and be amazed at all the space this one has to offer. The addition provides a large great room with wood burning stove and a large bay window overlooking your private oasis of a backyard. The spacious primary bedroom suite provides double closets and a large en-suite bathroom. The eat-in kitchen has a newer stainless dishwasher for the new owner to enjoy. Hardwood floors in several rooms. You will enjoy spending your evenings on the large covered deck and the adjoining patio. And let's not forget that 4-car garage that measures 24X42 and was built with 2X6 construction and features 220 electrical service. The current owner has closed off the back half for a workshop area. Once opened back up, you will have room to park your favorite 4-vehicles. There is also a shed behind the garage for even more storage! Did I mention the new sewer lateral that was just installed this year? This house has been lovingly cared for by the same owners for over 57 years. It is being sold in its current AS IS condition as reflected in the price. Located on the same street as Mackenzie Park. Don't miss out on your opportunity on this St Louis Hills home!
Property Features
Property Type: Residential - Single Family
Basement: Yes
Basement: Unfinished, Walk-Out Access
Cooling: Ceiling Fan(s), Central Air
Garage: 4
Heating: Forced Air
Home Style: Bungalow
Lot Size: 0.50 Acres
Roof Type: Architectural Shingle
Taxes: $3,272
Year Built: 1943
Amenities
Breakfast Bar
Breakfast Room
Ceiling Fan(s)
Eat-in Kitchen
Open Floorplan
Pantry
Workshop/Hobby Area
Feature Descriptions
Appliances: Dishwasher, Disposal, Dryer, Microwave, Free-Standing Gas Range, Refrigerator
Days on Site: 4
Exterior: Brick, Vinyl Siding
Fireplace: Great Room, Wood Burning Stove
Lot: Adjoins Open Ground, Back Yard, Level, Near Park, Private
Parcel#: 6319-00-0070-0
Sewer: Public Sewer
SQFT. Above Grade: 1512
Utilities: Cable Available, Electricity Connected, Natural Gas Connected, Sewer Connected, Water Connected
Water: Public
Window: Bay Window(s), Garden Window(s), Insulated Windows
Local Schools
High School: Roosevelt High
Middle School: Long Middle Community Ed. Center
Elementary School: Buder Elem.
School District: St Louis City
Listed By / Shown By
Listed By
Agency Name: RE/MAX Results
Shown By
Agent Name: George Vineyard
Agent Phone: (618) 277-7653
Agency Title: Strano & Associates

Estimate Your Payment
Estimated Payment
$ 1,027.84 per month $667.67 Principal & Interest $272.67 Property Tax $87.50 Homeowner's Insurance
7000 Holly Hills Avenue | MLS# 26063256
This single family home located at 7000 Holly Hills Avenue, Saint Louis, MO 63123 is currently listed for sale with an asking price of $300,000. This property was built in 1943 and has 3 bedrooms and 2 full baths with 1512 sq. ft. Holly Hills Avenue is located in the Mackenzie Place Add subdivision within the St Louis City school district. Search Mackenzie Place Add real estate on gvineyard.strano.com today.