
BEDS2
BATHS1 full 1 partial
SQUARE FEET1,493
MLS#26062184
STATUSActive
PROPERTY TYPEResidential - Single Family
SUBDIVISIONSummit Dr
SCHOOLNorthwest R-I
Property Description
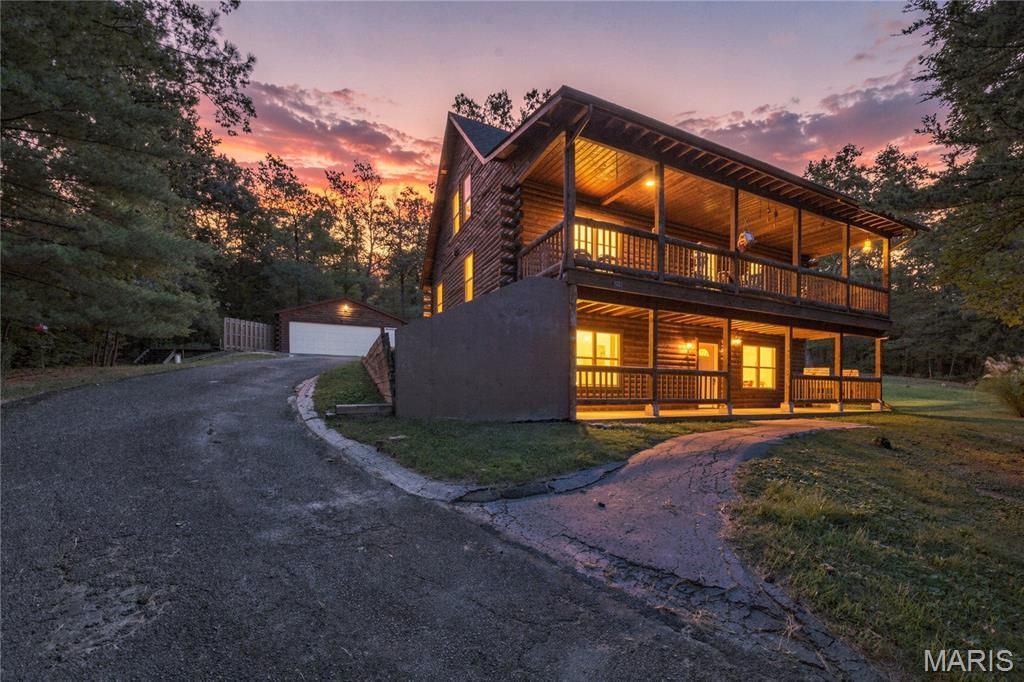
Private Log Home on 5+/- acres. Your own peaceful retreat. Welcome to 7720 Summit Dr. This beautiful log home, built in 1999, sits on 5 +/- acres and offers the perfect blend of rustic charm, privacy, and comfortable living. Step outside to enjoy scenic views, peaceful surroundings, and the beauty of wildlife right on your property. A large, open living room with soaring ceilings, where the spacious loft overlooks the main living area, and stay nice an cozy in the winter by the corner fireplace. Eat in kitchen with a large island for entertaining. The impressive loft provides plenty of room to function as a second bedroom or flexible living space and includes its own bathroom. There is even enough space to create separate sleeping areas within the loft. Large windows bring the outdoors in along with the sky light in the living room and in the loft. Large walk out basement and waiting for your finishing touch. The home provides wonderful views of the surrounding property, where you can enjoy wildlife and the tranquility of nature right outside your door. A blacktop driveway provides convenient access, while the detached two-car garage offers ample room for your vehicles. On the lower part of the property is another building that would work out for a shop, storage for yard equipment as well. This home also has a new HVAC system that was just installed. Book your showing, bring a buyer and lets write a contact. 7220 Summit Dr. is waiting for a new family to enjoy for many years to come.
Property Features
Property Type: Residential - Single Family
Basement: Yes
Basement: 9 ft + Pour
Cooling: Ceiling Fan(s), Central Air, Electric
Heating: Forced Air, Propane
Home Style: Loft, Rustic
Lot Size: 217,800.00 Acres
Roof Type: Architectural Shingle
Taxes: $2,243
Year Built: 1999
Amenities
Cathedral Ceiling(s)
Ceiling Fan(s)
Custom Cabinetry
Dining/Living Room Combo
Eat-in Kitchen
High Ceilings
High Speed Internet
Kitchen Island
Kitchen/Dining Room Combo
Shower
Soaking Tub
Feature Descriptions
Appliances: Disposal, Propane Water Heater, Range Hood, Electric Range, Refrigerator, Water Softener
Days on Site: 13
Exterior: Log, Log Siding, See Remarks
Fireplace: Blower Fan, Living Room, Propane
Lot: Back Yard, Front Yard, Gentle Sloping, Many Trees, Private, Rectangular Lot, Secluded, Wooded
Lot Dimensions: 217,800
Parcel#: 06-7.0-35.0-3-001-003
Sewer: Septic Tank
SQFT. Above Grade: 1493
Utilities: Electricity Available, Electricity Connected, Propane, Propane Leased, Sewer Connected, Water Available, Water Connected
Water: Private, Well
Window: Blinds, Drapes, Insulated Windows, Screens, Skylight(s), Window Coverings
Room Sizes
Laundry: 10x5
Bedroom: 12x14
Loft: 16x20
Bathroom: 4x7
Bathroom 2: 4x5
Local Schools
High School: Northwest High
Middle School: Northwest Valley School
Elementary School: Maple Grove Elem.
School District: Northwest R-I
Listed By / Shown By
Listed By
Agency Name: Coldwell Banker Realty - Gundaker
Shown By
Agent Name: George Vineyard
Agent Phone:
Agency Title: Strano & Associates

Estimate Your Payment
Estimated Payment
$ 1,158.32 per month $858.85 Principal & Interest $186.92 Property Tax $112.55 Homeowner's Insurance
7220 Summit Summit | MLS# 26062184
This single family home located at 7220 Summit Summit, Cedar Hill, MO 63016 is currently listed for sale with an asking price of $385,900. This property was built in 1999 and has 2 bedrooms and 1 full and 1 partial baths with 1493 sq. ft. Summit Summit is located in the Summit Dr subdivision within the Northwest R-I school district. Search Summit Dr real estate on gvineyard.strano.com today.