
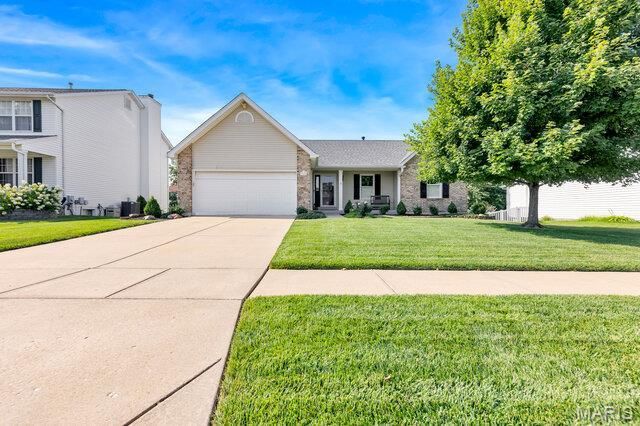
BEDS4
BATHS3 full
SQUARE FEET2,540
MLS#26048612
STATUSActive
PROPERTY TYPEResidential - Single Family
SUBDIVISIONVlgs At Dardenne Oakland Village
SCHOOLFt Zumwalt R-II
Property Description
Welcome home to this meticulously maintained ranch, in the highly desireable neighborhood of The Villages of Dardenne! Thoughtfully designed with an open-concept floor plan, this home features beautiful hardwood floors that flow throughout the main living areas, creating a warm and inviting atmosphere. The spacious kitchen is the heart of the home, complete with solid stone countertops, ample cabinetry, and an effortless connection to the dining and living spaces-perfect for everyday living and entertaining alike.Step outside to enjoy the covered deck overlooking the backyard, providing the ideal spot for morning coffee, outdoor dining, or relaxing in any season. The finished walk-out basement significantly expands the home's living space and includes a private mother-in-law suite with excellent potential for multigenerational living, guest accommodations, or even a rental opportunity. With its exceptional care, versatile layout, and timeless appeal, this home offers the perfect combination of comfort, functionality, and long-term value. Don't miss out on this excellent opportunity!
Property Features
Property Type: Residential - Single Family
Basement: Yes
Basement: Bathroom, Daylight, Egress Window, Finished, Sleeping Area, Storage Space, Sump Pump, Walk-Out Access
Cooling: Ceiling Fan(s), Central Air, Electric
Garage: 2 car attached
Heating: Forced Air, Natural Gas
Home Style: Ranch
Lot Size: 0.19 Acres
Roof Type: Architectural Shingle
Taxes: $4,084
Year Built: 1996
Amenities
Ceiling Fan(s)
Double Vanity
Entrance Foyer
In-Law Floorplan
Open Floorplan
Solid Surface Countertop(s)
Walk-In Closet(s)
Feature Descriptions
Appliances: Stainless Steel Appliance(s), Electric Cooktop, Dishwasher, Disposal, Dryer, Ice Maker, Microwave, Oven, Refrigerator, Washer, Gas Water Heater
Association Amenities: Common Ground
Exterior: Brick, Vinyl Siding
Fireplace: Family Room, Gas, Gas Log
HOA Fee: $175/ Annually
Lot: Back Yard, Front Yard, Landscaped, Level, Some Trees
Parcel#: 2-0130-7519-00-0109.0000000
Sewer: Public Sewer
SQFT. Above Grade: 1579
SQFT. Below Grade: 961
Utilities: Cable Available, Electricity Connected, Natural Gas Connected, Phone Available, Sewer Connected, Underground Utilities, Water Connected
Water: Public
Local Schools
High School: Ft. Zumwalt West High
Middle School: Ft. Zumwalt West Middle
Elementary School: Ostmann Elem.
School District: Ft Zumwalt R-II
Listed By / Shown By
Listed By
Agency Name: Compass Realty Group
Shown By
Agent Name: George Vineyard
Agent Phone: (618) 277-7653
Agency Title: Strano & Associates

Estimate Your Payment
Estimated Payment
$ 1,409.91 per month $945.64 Principal & Interest $340.33 Property Tax $123.93 Homeowner's Insurance
7224 Cinnamon Teal Drive | MLS# 26048612
This single family home located at 7224 Cinnamon Teal Drive , O Fallon, MO 63368 is currently listed for sale with an asking price of $424,900. This property was built in 1996 and has 4 bedrooms and 3 full baths with 2540 sq. ft. Cinnamon Teal Drive is located in the Vlgs At Dardenne Oakland Village subdivision within the Ft Zumwalt R-II school district. Search Vlgs At Dardenne Oakland Village real estate on gvineyard.strano.com today.