
BEDS3
BATHS2 full
SQUARE FEET1,762
MLS#26062898
STATUSActive
PROPERTY TYPEResidential - Condominium
SUBDIVISIONBig Bend Woods Condo 7B Bldg
SCHOOLParkway C-2
Property Description
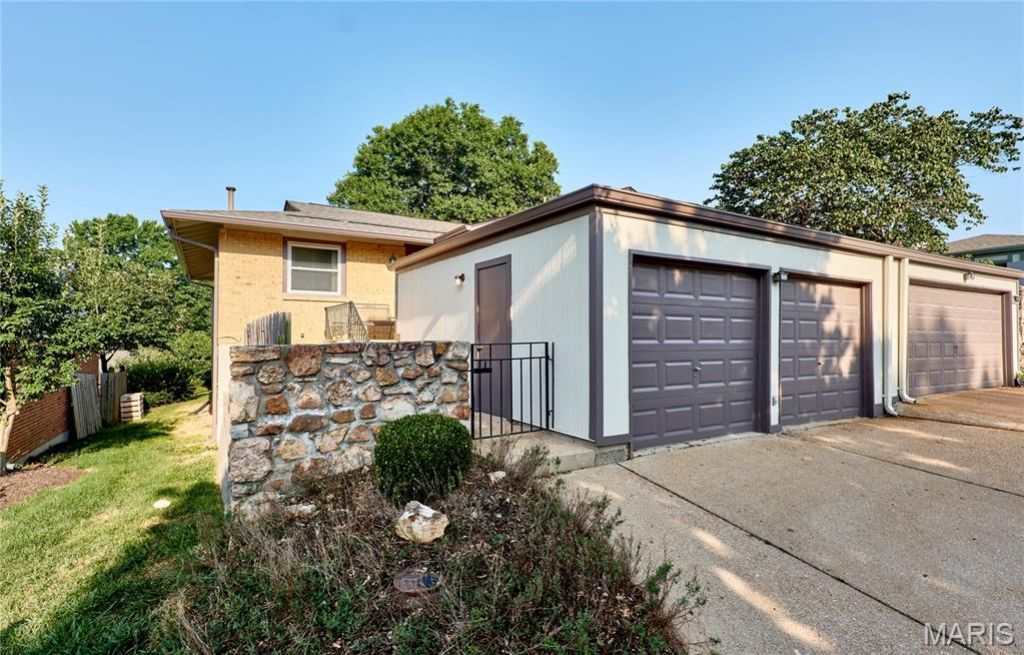
Move-in-ready 3-bedroom, 2-bath ranch condo with a finished walkout lower level in the desirable Big Bend Woods subdivision. The home features new carpeting and fresh paint throughout. The main level offers a spacious living room and dining room, an eat-in kitchen with electric range, built-in dishwasher and pantry, plus a primary bedroom with two closets featuring organizers, a full bathroom and second bedroom. The walkout lower level expands the living space with a warm family room highlighted by a wood-burning fireplace and new exterior doors leading to the patio and backyard. This level also includes the third bedroom and second full bathroom, creating flexible space that could serve as a private suite. A versatile bonus room is ideal for an office, exercise room, playroom or additional sleeping area, while an unfinished storage room adds convenience. A two-car garage is a few steps from the front door. The City of Manchester Schroeder Park and Aquatic Center, completed City of Manchester occupancy inspection, and convenient location near main roads, shopping, restaurants and highway access complete this exceptional opportunity.
Property Features
Property Type: Residential - Condominium
Basement: Yes
Basement: 8 ft + Pour, Bathroom, Concrete, Exterior Entry, Full, Sleeping Area, Storage Space, Walk-Out Access
Cooling: Central Air, Electric
Garage: 2 car attached
Heating: Forced Air, Natural Gas
Home Style: Ranch
Lot Size: 0.13 Acres
Roof Type: Architectural Shingle
Taxes: $2,787
Year Built: 1974
Amenities
Dining/Living Room Combo
Eat-in Kitchen
Entrance Foyer
High Speed Internet
Pantry
Feature Descriptions
Appliances: Dishwasher, Electric Range, Gas Water Heater
Association Amenities: Association Management
Days on Site: 6
Exterior: Brick Veneer, Frame
Fireplace: Family Room, Wood Burning
HOA Fee: $350/ Monthly
Lot: Back Yard
Parcel#: 24Q-12-0300
Parking: Garage Door Opener
Sewer: Public Sewer
SQFT. Above Grade: 1102
SQFT. Below Grade: 660
Water: Public
Window: Insulated Windows, Tilt-In Windows, Window Treatments
Room Sizes
Kitchen: 11x11
Dining Room: 10x14
Living Room: 18x14
Primary Bedroom: 14x13
Bedroom 2: 11x11
Bedroom 3: 12x12
Family Room: 28x13
Other: 11x10
Local Schools
High School: Parkway South High
Middle School: Southwest Middle
Elementary School: Wren Hollow Elem.
School District: Parkway C-2
Listed By / Shown By
Listed By
Agency Name: Coldwell Banker Realty - Gundaker
Shown By
Agent Name: George Vineyard
Agent Phone: (618) 277-7653
Agency Title: Strano & Associates

Estimate Your Payment
Estimated Payment
$ 835.13 per month $533.02 Principal & Interest $232.25 Property Tax $69.85 Homeowner's Insurance
987 Barbizon Drive | MLS# 26062898
This condo located at 987 Barbizon Drive, Manchester, MO 63021 is currently listed for sale with an asking price of $239,500. This property was built in 1974 and has 3 bedrooms and 2 full baths with 1762 sq. ft. Barbizon Drive is located in the Big Bend Woods Condo 7B Bldg subdivision within the Parkway C-2 school district. Search Big Bend Woods Condo 7B Bldg real estate on gvineyard.strano.com today.